Listed by, Elli Thurston, SUN REAL ESTATE, 605-484-5226. Nestled on a prime 0.63-acre corner lot in Carriage Hills, this striking two-story home offers space, light, and effortless indoor-outdoor living. A spacious deck captures sweeping views—perfect for Summer evenings with friends and family. Inside, the home features three bedrooms and four baths, highlighted by beautiful 20-foot ceilings and dramatic floor-to-ceiling windows that flood the living room with natural light throughout the day. The gas fireplace is a cozy addition in the colder seasons and mantle/hearth a design focal point. The layout of the combination kitchen and dining area make it easy cook and to entertain. The stainless steel kitchen appliances were upgraded approx. three years ago. Thoughtful updates for comfort and peace of mind, recent improvements include a new roof Quality Roofing (March 2026), new siding on north side of home (July 2026), maintenance-free decking (2025), a brand-new A/C unit (April 2026), and updated south entrance exterior staircase and new fencing (2026). The tankless water heater is just a few years old (2021). Designed for entertaining, the deck furniture and Weber grills are all included, creating a seamless, modern outdoor gathering space with view of the city. Interior updates include fresh paint and texture throughout living room, dining, kitchen, hallway (May 2026), a completely remodeled lower-level bathroom (June 2026) and a new fully equipped in-home gym (2026). Seller has made a considerable amount of updates and has moved, for that reason, home is being sold "AS IS" condition.
For sale
Price cut: $25K (7/28)
$600,000
4102 Parkridge Pl, Rapid City, SD 57702
3beds
2,404sqft
Single Family Residence
Built in 1978
0.63 Acres Lot
$580,200 Zestimate®
$250/sqft
$-- HOA
What's special
Gas fireplaceMaintenance-free deckingDramatic floor-to-ceiling windowsSpacious deckCaptures sweeping viewsCompletely remodeled lower-level bathroomStainless steel kitchen appliances
- 39 days |
- 2,393 |
- 96 |
Zillow last checked:
Listing updated:
Listed by:
ELLI A THURSTON 605-484-5226,
SUN REAL ESTATE
Source: Black Hills AOR,MLS#: 179895
Facts & features
Interior
Bedrooms & bathrooms
- Bedrooms: 3
- Bathrooms: 4
- Full bathrooms: 4
Bathroom
- Features: Shower Only, Separate Walk-in Closets
Dining room
- Features: Breakfast Bar, Breakfast Nook, Combination
Heating
- Forced Air
Cooling
- Has cooling: Yes
Features
- Flooring: Carpet, Hardwood, Tile
- Basement: Walk-Out Access
- Number of fireplaces: 1
- Fireplace features: Insert Unit
Interior area
- Total structure area: 2,404
- Total interior livable area: 2,404 sqft
Property
Parking
- Total spaces: 2
- Parking features: Attached, Drive Under, Two Car
- Attached garage spaces: 2
- Has carport: Yes
- Has uncovered spaces: Yes
- Details: Garage Size(19x27), Driveway Exposure(East)
Features
- Levels: Two
- Has spa: Yes
- Spa features: Jet Tub
- Fencing: Privacy,Wood,Back Yard
- Has view: Yes
- View description: City, Hills, Neighborhood, Trees/Woods
Lot
- Size: 0.63 Acres
- Features: Corner Lot
Details
- Parcel number: 3716302003
Construction
Type & style
- Home type: SingleFamily
- Property subtype: Single Family Residence
Materials
- Frame
- Foundation: Concrete Perimeter
- Roof: Composition
Condition
- Year built: 1978
Community & HOA
Community
- Subdivision: Carriage Hills Subd
HOA
- Has HOA: Yes
- Amenities included: None
- Services included: Road Maintenance, Snow Removal, Water
Location
- Region: Rapid City
Financial & listing details
- Price per square foot: $250/sqft
- Tax assessed value: $424,000
- Annual tax amount: $4,561
- Date on market: 7/7/2026
Estimated market value
$580,200
$551,000 - $609,000
$3,015/mo
Price history
| Date | Event | Price |
|---|---|---|
| 7/28/2026 | Price change | $600,000-4%$250/sqft |
Source:  Black Hills AOR #179895 Report a problem Black Hills AOR #179895 Report a problem | ||
| 7/7/2026 | Listed for sale | $625,000+115.5%$260/sqft |
Source: Black Hills AOR #179895 Report a problem | ||
| 11/17/2018 | Sold | $290,000-3.3%$121/sqft |
Source: Agent Provided Report a problem | ||
| 10/13/2018 | Pending sale | $299,900$125/sqft |
Source: Keller Williams Realty Black Hills #140624 Report a problem | ||
| 9/1/2018 | Listed for sale | $299,900$125/sqft |
Source: Keller Williams Realty Black Hills #140624 Report a problem | ||
Public tax history
| Year | Property taxes | Tax assessment |
|---|---|---|
| 2025 | $4,561 +5.3% | $424,000 +3% |
| 2024 | $4,332 +9.4% | $411,500 +7.7% |
| 2023 | $3,959 -0.1% | $382,000 +18.4% |
| 2022 | $3,964 | $322,500 +10.3% |
| 2021 | -- | $292,400 +1.7% |
| 2020 | $4,024 +1% | $287,600 +3.5% |
| 2019 | $3,985 +0.2% | $278,000 +0.5% |
| 2018 | $3,977 +8.6% | $276,600 +6.1% |
| 2017 | $3,663 | $260,800 +1.6% |
| 2016 | $3,663 -6.2% | $256,700 -0.9% |
| 2015 | $3,904 | $259,000 +2.1% |
| 2014 | $3,904 | $253,600 +10.6% |
| 2012 | -- | $229,300 |
Find assessor info on the county website
Monthly payment
Est. payment
Payment breakdown
Explore the cost of this home by adjusting the details. Changes won't be saved.Climate risks
Neighborhood: 57702
Nearby schools
GreatSchools rating
- 9/10Corral Drive Elementary - 21Grades: K-5Distance: 0.6 mi
- 9/10Southwest Middle School - 38Grades: 6-8Distance: 0.6 mi
- 5/10Stevens High School - 42Grades: 9-12Distance: 2.1 mi
Schools provided by the listing agent
- District: Rapid City
Source: Black Hills AOR. This data may not be complete. We recommend contacting the local school district to confirm school assignments for this home.
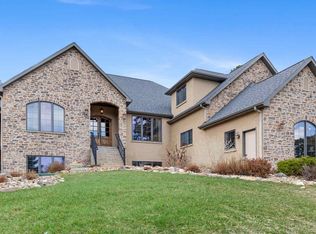
- $1,460,0005 bd5 ba5.2k sqft4101 Parkridge Pl, Rapid City, SD 57702Sold
- $448,1004 bd2 ba1.1k sqft4101 Carriage Hills Dr, Rapid City, SD 57702Off Market
- $828,1005 bd3 ba2.5k sqft4120 Parkridge Pl, Rapid City, SD 57702Off Market
- $450,1004 bd-- ba1.3k sqft4051 Carriage Hills Dr, Rapid City, SD 57702Off Market
- $689,3003 bd3 ba2.2k sqft4131 Parkridge Pl, Rapid City, SD 57702Off Market
- $698,4005 bd4 ba2.3k sqft4202 Carriage Hills Dr, Rapid City, SD 57702Off Market
- $636,3004 bd2 ba1.3k sqft4143 Parkridge Pl, Rapid City, SD 57702Off Market
- $632,6003 bd2 ba2.5k sqft4023 Carriage Hills Dr, Rapid City, SD 57702Off Market
A local agent can set up tours, give advice and negotiate with sellers.
A local lender can help you make sure your offer is ready when you are.
Similar homes
- $629,0003 bd3 ba2.2k sqft3921 Crocus Ln, Rapid City, SD 57702For Sale
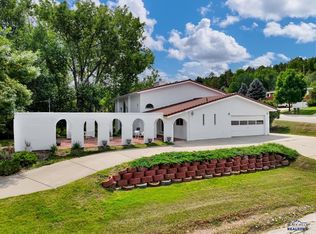 MLS ID #175466, LORI PAULSEN SAUSER, BEST IN THE WEST REALTY. Black Hills AOR
 - $525,0004 bd3 ba1.9k sqft4991 Raven Cir, Rapid City, SD 57702For Sale
 MLS ID #89873, Suzanne White. Mount Rushmore Area AOR
 - $524,9004 bd3 ba2.8k sqft3005 Sunny Hill Cir, Rapid City, SD 57702For Sale
 MLS ID #180375, MACKAYLA R TAKEN, EXP REALTY. Black Hills AOR
 - $500,0003 bd3 ba2k sqft5920 Bendt Dr, Rapid City, SD 57702For Sale
 MLS ID #180383, STACEY NELSON, RE/MAX RESULTS. Black Hills AOR
 - $685,0003 bd3 ba2.6k sqft1110 Regency Ct, Rapid City, SD 57702For SaleMLS ID #179555, RICH CRIM, WEST RIVER REALTY, LLC. Black Hills AOR
- $599,9005 bd4 ba2.7k sqft12776 Black Forest Rd, Rapid City, SD 57702For SaleMLS ID #177444, KEVIN ANDRESON, KELLER WILLIAMS REALTY BLACK HILLS - SPEARFISH. Black Hills AOR
- $499,9003 bd2 ba2.1k sqft3023 Tomahawk Dr, Rapid City, SD 57702For SaleMLS ID #179697, TYLER SCHAD, SILVERLEAF REAL ESTATE LLC. Black Hills AOR
- $689,9753 bd3 ba3.1k sqft4335 Sturgis Rd, Rapid City, SD 57702For SaleMLS ID #89613, Jaima Knutson. Mount Rushmore Area AOR
- $560,0003 bd3 ba2k sqft12393 Madison Trl, Rapid City, SD 57702For SaleMLS ID #179823, SHONNA MCBRIDE, OAK & KEY REALTY, LLC. Black Hills AOR
- $695,0003 bd3 ba1.8k sqft417 Berry Blvd, Rapid City, SD 57702For SaleMLS ID #179698, TERESA LARSON, THE REAL ESTATE GROUP, INC.. Black Hills AOR
- $749,0004 bd4 ba3.3k sqft125 S Berry Pine Rd, Rapid City, SD 57702New ConstructionMLS ID #179551, BOBBY SUNDBY, SUN REAL ESTATE. Black Hills AOR
- $627,5003 bd3 ba3k sqft6828 Muirfield Dr, Rapid City, SD 57702For SaleMLS ID #89688, Suzette Pickar. Mount Rushmore Area AOR
- $624,9004 bd2 ba2.2k sqft12777 Black Forest Rd, Rapid City, SD 57702For SaleMLS ID #89210, Michelle Chenoweth. Mount Rushmore Area AOR
- $525,0003 bd2 ba1.9k sqft23221 Black Forest Pl, Rapid City, SD 57702For SaleMLS ID #180099, STACEY NELSON, RE/MAX RESULTS. Black Hills AOR
- $729,0004 bd3 ba3k sqft4950 Whispering Pines Dr, Rapid City, SD 57702For SaleMLS ID #177644, AMANDA KIRSCHENMAN, COLDWELL BANKER BLACK HILLS LEGACY. Black Hills AOR
- $439,9004 bd2 ba2.4k sqft2418 Central Blvd, Rapid City, SD 57702For SaleMLS ID #89319, Tammy Ackerman. Mount Rushmore Area AOR
- $889,0006 bd3 ba2.9k sqft13664 Red Fox Ct, Rapid City, SD 57702For SaleMLS ID #180496, TRAVIS HAAN, BLACK HILLS REALTY. Black Hills AOR
- $514,9003 bd3 ba2.1k sqft23141 Pactola Dr, Rapid City, SD 57702For SaleMLS ID #86545, Daneen Jacquot-Kulmala. Mount Rushmore Area AOR
- $599,9005 bd3 ba3k sqft2358 Wildhorse Dr, Rapid City, SD 57703For SaleMLS ID #89631, Justin Dike. Mount Rushmore Area AOR
- $424,5004 bd4 ba2.4k sqft1225 Clover Ridge Ct, Rapid City, SD 57701For SaleMLS ID #180421, KENT HAGG, HAGG PROPERTIES, LLC. Black Hills AOR
