Listed by Drew Yeoman | Black Hills SD Realty | 605-484-5392 Wonderful Westside Location! Beautiful 4-bedroom, 3-bathroom, 2-car garage home. Attractive kitchen & bathrooms, vaulted ceilings, two gas fireplaces, and a bright sunroom for relaxing year-round. Primary bedroom and bath. Three bedrooms and 2nd bath located on the upper level. Additional highlights: formal dining room, a bonus storage room, private back deck, fenced yard, sprinkler system. School info: Corral Drive Elementary, West Middle, Stevens High. Scenic views and access to the Black Hills! Bring your family and view!
For sale
$524,900
4749 Summerset Dr, Rapid City, SD 57702
4beds
2,682sqft
:
Get pre-qualified$3,359/mo
Site Built
Built in 1992
6,098 Square Feet Lot
$505,600 Zestimate®
$196/sqft
$-- HOA
What's special
Fenced yardTwo gas fireplacesFormal dining roomSprinkler systemBonus storage roomVaulted ceilingsPrivate back deck
- 21 days |
- 1,129 |
- 72 |
Zillow last checked:
Listing updated:
Listed by:
Drew Yeoman,
Black Hills SD Realty
Source: Mount Rushmore Area AOR,MLS#: 89450
Facts & features
Interior
Bedrooms & bathrooms
- Bedrooms: 4
- Bathrooms: 3
- Full bathrooms: 3
Heating
- Natural Gas, Forced Air
Cooling
- Refrig. C/Air
Appliances
- Included: Dishwasher, Refrigerator, Electric Range Oven
- Laundry: Lower Level
Features
- Vaulted Ceiling(s), Sun Room
- Flooring: Carpet, Laminate
- Basement: Full,Sump Pump,Sump Pit
- Number of fireplaces: 2
- Fireplace features: Two
Interior area
- Total structure area: 2,682
- Total interior livable area: 2,682 sqft
Property
Parking
- Total spaces: 2
- Parking features: Two Car, Underground, Attached
- Attached garage spaces: 2
Features
- Levels: Four Level
- Patio & porch: Open Deck
- Exterior features: Sprinkler System
- Fencing: Chain Link
Lot
- Size: 6,098 Square Feet
- Features: Views, Lawn, Rock, Trees
Details
- Parcel number: 3722105007
Construction
Type & style
- Home type: SingleFamily
- Property subtype: Site Built
Materials
- Frame
- Foundation: Poured Concrete Fd.
- Roof: Composition
Condition
- Year built: 1992
Community & HOA
Community
- Subdivision: Autumn Hills
HOA
- Amenities included: None
Location
- Region: Rapid City
Financial & listing details
- Price per square foot: $196/sqft
- Tax assessed value: $521,800
- Annual tax amount: $4,900
- Date on market: 7/13/2026
- Listing terms: Cash,New Loan,FHA,VA Loan
- Road surface type: Paved
Estimated market value
$505,600
$480,000 - $531,000
$2,711/mo
Price history
| Date | Event | Price |
|---|---|---|
| 7/13/2026 | Listed for sale | $524,900+47.9%$196/sqft |
Source:  Black Hills AOR #179976 Report a problem Black Hills AOR #179976 Report a problem | ||
| 8/3/2020 | Sold | $354,900$132/sqft |
Source: Agent Provided Report a problem | ||
| 6/14/2020 | Pending sale | $354,900$132/sqft |
Source: CENTURY 21 CLEARVIEW REALTY #149839 Report a problem | ||
| 6/11/2020 | Listed for sale | $354,900+44.3%$132/sqft |
Source: CENTURY 21 CLEARVIEW REALTY #149839 Report a problem | ||
| 9/3/2014 | Sold | $245,900$92/sqft |
Source: Agent Provided Report a problem | ||
| 7/7/2014 | Price change | $245,900+1.2%$92/sqft |
Source: RE/MAX Realty Of Rapid City #118926 Report a problem | ||
| 6/25/2014 | Listed for sale | $242,900$91/sqft |
Source: RE/MAX Realty Of Rapid City #118926 Report a problem | ||
Public tax history
| Year | Property taxes | Tax assessment |
|---|---|---|
| 2025 | $4,900 -4.9% | $521,800 +18% |
| 2024 | $5,150 +11.5% | $442,100 -2.7% |
| 2023 | $4,619 +7.6% | $454,200 +20.7% |
| 2022 | $4,293 | $376,300 +18.8% |
| 2021 | -- | $316,700 +12.2% |
| 2020 | $3,948 +4% | $282,200 +4.9% |
| 2019 | $3,796 +0.5% | $269,100 +0.8% |
| 2018 | $3,778 +4.3% | $267,000 +1.8% |
| 2017 | $3,621 | $262,400 +6.6% |
| 2016 | $3,621 +13.2% | $246,200 +14.2% |
| 2015 | $3,199 | $215,500 +4.2% |
| 2014 | $3,199 | $206,900 +14.5% |
| 2012 | -- | $180,700 |
Find assessor info on the county website
Monthly payment
Est. payment
Payment breakdown
Explore the cost of this home by adjusting the details. Changes won't be saved.Climate risks
Neighborhood: 57702
Nearby schools
GreatSchools rating
- 9/10Corral Drive Elementary - 21Grades: K-5Distance: 0.6 mi
- 9/10Southwest Middle School - 38Grades: 6-8Distance: 0.6 mi
- 5/10Stevens High School - 42Grades: 9-12Distance: 2.8 mi
- $423,7003 bd3 ba2.2k sqft4753 Summerset Dr, Rapid City, SD 57702Off Market
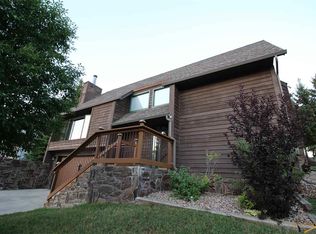
- $465,2003 bd3 ba2.4k sqft4745 Summerset Dr, Rapid City, SD 57702Off Market
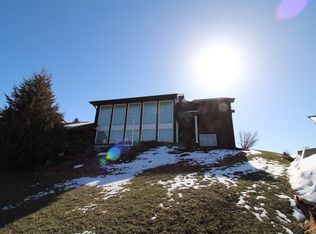
- $500,1003 bd2 ba1.4k sqft3001 Sunny Hill Cir, Rapid City, SD 57702Off Market
- $411,0003 bd3 ba1.9k sqft4757 Summerset Dr, Rapid City, SD 57702Sold

- $402,7003 bd2 ba1k sqft4741 Summerset Dr, Rapid City, SD 57702Off Market
- $483,4003 bd2 ba1.7k sqft4740 Summerset Dr, Rapid City, SD 57702Off Market
- $539,9004 bd3 ba2.8k sqft3005 Sunny Hill Cir, Rapid City, SD 57702For Sale
- $400,7003 bd3 ba1.3k sqft4765 Summerset Dr, Rapid City, SD 57702Off Market
A local agent can set up tours, give advice and negotiate with sellers.
A local lender can help you make sure your offer is ready when you are.
Similar homes
- $549,9004 bd3 ba2k sqft3317 Flint Dr, Rapid City, SD 57702For Sale
 MLS ID #89685, Michael Alley. Mount Rushmore Area AOR
 - $559,9004 bd3 ba2.5k sqft4906 Copper Hill Rd, Rapid City, SD 57702New Construction
 MLS ID #179947, MITCH MUDLIN, RE/MAX RESULTS. Black Hills AOR
 - $569,9003 bd3 ba2.9k sqft3226 Snowmass Ct, Rapid City, SD 57702For Sale
 MLS ID #180170, TONY HENSLEY, RE/MAX RESULTS. Black Hills AOR
 - $449,9004 bd3 ba2.9k sqft3518 Brookside Dr, Rapid City, SD 57702For Sale
 MLS ID #89692, Seth Malott. Mount Rushmore Area AOR
 - $519,0004 bd2 ba2.3k sqft943 Sitka St, Rapid City, SD 57701For SaleMLS ID #179652, JOSH UHRE, SCOUT REALTY CORPORATION. Black Hills AOR
- $499,0006 bd3 ba2.5k sqft210 Pinedale Dr, Rapid City, SD 57702For SaleMLS ID #179877, EMILY TOBIN TUPA, RE/MAX ADVANTAGE. Black Hills AOR
- $519,9005 bd3 ba2.8k sqft6533 Muirfield Dr, Rapid City, SD 57702For SaleMLS ID #87295, Lori L Barnett. Mount Rushmore Area AOR
- $525,0003 bd2 ba1.9k sqft23221 Black Forest Pl, Rapid City, SD 57702For SaleMLS ID #180099, STACEY NELSON, RE/MAX RESULTS. Black Hills AOR
- $439,9004 bd2 ba2.4k sqft2418 Central Blvd, Rapid City, SD 57702For SaleMLS ID #89319, Tammy Ackerman. Mount Rushmore Area AOR
- $360,0004 bd2 ba1.5k sqft3309 Hall St, Rapid City, SD 57702For SaleMLS ID #180265, JACKIE PAULSEN, COLDWELL BANKER BLACK HILLS LEGACY. Black Hills AOR
- $442,5004 bd2 ba2k sqft2627 Lawndale Dr, Rapid City, SD 57702For SaleMLS ID #179923, STEPHANIE NESSELHUF, RE/MAX ADVANTAGE. Black Hills AOR
- $629,0003 bd3 ba2.2k sqft3921 Crocus Ln, Rapid City, SD 57702For SaleMLS ID #175466, LORI PAULSEN SAUSER, BEST IN THE WEST REALTY. Black Hills AOR
- $539,0004 bd4 ba2.7k sqft11565 Saddleback Ct, Rapid City, SD 57703For SaleMLS ID #89217, Austin Stiles. Mount Rushmore Area AOR
- $639,9005 bd3 ba3.6k sqft3900 Park Dr, Rapid City, SD 57702For SaleMLS ID #89452, Kim Holt. Mount Rushmore Area AOR
- $525,0004 bd3 ba2.3k sqft3101 Tate Ct, Rapid City, SD 57701For SaleMLS ID #179954, ALICEN DUPONT, EXP REALTY. Black Hills AOR
- $559,0003 bd2 ba1.5k sqft11784 W Highway 44, Rapid City, SD 57702For SaleMLS ID #179822, SARAH TSCHETTER, THE REAL ESTATE GROUP, INC.. Black Hills AOR
- $499,0003 bd3 ba2.8k sqft1615 9th St, Rapid City, SD 57701For SaleMLS ID #88994, Sidney Toennies. Mount Rushmore Area AOR
- $565,0003 bd3 ba2.3k sqft551 Fox Run Dr, Rapid City, SD 57701For SaleMLS ID #89266, Alisha Godbey. Mount Rushmore Area AOR
- $725,0004 bd3 ba3.2k sqft3033 Flint Dr, Rapid City, SD 57702For SaleMLS ID #179454, SHANE R TIPTON, ADVENTURE REAL ESTATE. Black Hills AOR
- $550,0004 bd4 ba3.1k sqft1621 Nickel St, Rapid City, SD 57701For SaleMLS ID #178996, CHEYENNE S MCGRIFF, RE/MAX RESULTS. Black Hills AOR
