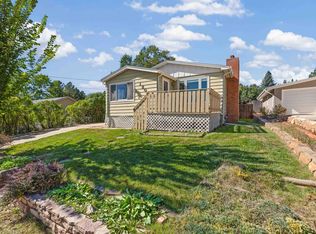
Seller offering $5000 concession to buyer!! 409 41st Street, Listed by Shauna Sheets, KWBH, 605-545-5430. More space, thoughtful updates, and a location that's always in demand, this southwest Rapid City ranch delivers all three at an affordable price. With four bedrooms, two bathrooms, and a finished basement, it's ready for you to move right in. The welcoming living room features fresh paint and great natural light, while durable vinyl flooring flows throughout the main level. The corner kitchen offers ceiling-height cabinetry with under-cabinet lighting, granite countertops, a steel tile backsplash, tile flooring, and an eat-in dining area. Three bedrooms and an updated full bathroom complete the main level, providing a functional layout for everyday living. Downstairs, the finished basement adds valuable living space with a spacious family room, a fourth bedroom (NTC for to window size), a second bathroom with a walk-in shower, and a large laundry/mechanical room with plenty of storage. Outside, enjoy the convenience of an attached one-car garage with storage shelving and direct backyard access. The fully fenced backyard is divided into three separate areas, offering space for pets, gardening, or play, along with mature shade trees and a concrete patio for relaxing outdoors. Conveniently located near WEST SIDE schools, shopping, and with easy access to downtown Rapid City and the Black Hills, this home delivers outstanding value in a location you'll love. Call today.
New construction
Price cut: $100 (10/7)
$334,900
409 41st St, Rapid City, SD 57702
4beds
2,016sqft
Single Family Residence
Built in 1954
6,969 Square Feet Lot
$331,700 Zestimate®
$166/sqft
$-- HOA
What's special
- 7 days
- 116
- 7
Zillow last checked:
Listing updated:
Listed by:
Shauna Sheets,
Keller Williams Realty Black Hills SP
Source: Black Hills AOR,MLS#: 89535
Facts & features
Interior
Bedrooms & bathrooms
- Bedrooms: 4
- Bathrooms: 2
- Full bathrooms: 2
Bathroom
- Features: Shower/Tub
Dining room
- Features: Combination
Heating
- Forced Air
Features
- Flooring: Carpet, Laminate, Tile
- Has basement: Yes
- Has fireplace: No
- Fireplace features: None
Interior area
- Total structure area: 2,016
- Total interior livable area: 2,016 sqft
Property
Parking
- Total spaces: 1
- Parking features: One Car, Attached
- Attached garage spaces: 1
- Has uncovered spaces: Yes
- Details: Driveway Exposure(East)
Features
- Has view: Yes
- View description: Neighborhood
Lot
- Size: 6,969 Square Feet
- Features: Corner Lot, Level
Details
- Parcel number: 2033356012
Construction
Type & style
- Home type: SingleFamily
- Architectural style: Ranch
- Property subtype: Single Family Residence
Materials
- Frame
- Roof: Composition
Condition
- To Be Built
- New construction: Yes
- Year built: 1954
Community & HOA
Community
- Subdivision: Acre Tract
HOA
- Amenities included: None
- Services included: None
Location
- Region: Rapid City
Financial & listing details
- Price per square foot: $166/sqft
- Tax assessed value: $316,100
- Annual tax amount: $4,141
- Date on market: 10/5/2026
Estimated market value
$331,700
$315,000 - $348,000
$2,177/mo
Price history
| Date | Event | Price |
|---|---|---|
| 10/7/2026 | Price change | $334,9000%$166/sqft |
Source:  Black Hills AOR #89535 Report a problem Black Hills AOR #89535 Report a problem | ||
| 10/5/2026 | Listed for sale | $335,000$166/sqft |
Source: Black Hills AOR #89535 Report a problem | ||
| 9/23/2026 | Listing removed | $335,000$166/sqft |
Source: Black Hills AOR #89535 Report a problem | ||
| 9/21/2026 | Listed for rent | $2,000+5.3%$1/sqft |
Source: Zillow Rentals Report a problem | ||
| 8/18/2026 | Price change | $335,000-1.5%$166/sqft |
Source:  Mount Rushmore Area AOR #89535 Report a problem Mount Rushmore Area AOR #89535 Report a problem | ||
| 7/16/2026 | Listed for sale | $340,000+8%$169/sqft |
Source: Mount Rushmore Area AOR #89535 Report a problem | ||
| 5/12/2022 | Listing removed | -- |
Source: Zillow Rental Manager Report a problem | ||
| 5/6/2022 | Listed for rent | $1,900$1/sqft |
Source: Zillow Rental Manager Report a problem | ||
| 4/7/2022 | Listing removed | -- |
Source: Black Hills AOR #157713 Report a problem | ||
| 3/27/2022 | Contingent | $314,900$156/sqft |
Source: Black Hills AOR #157713 Report a problem | ||
| 3/25/2022 | Listed for sale | $314,900$156/sqft |
Source: Black Hills AOR #157713 Report a problem | ||
| 3/14/2022 | Contingent | $314,900$156/sqft |
Source: Black Hills AOR #157713 Report a problem | ||
| 3/10/2022 | Listed for sale | $314,900$156/sqft |
Source: Black Hills AOR #157713 Report a problem | ||
| 3/6/2022 | Contingent | $314,900$156/sqft |
Source: Black Hills AOR #157713 Report a problem | ||
| 2/23/2022 | Listed for sale | $314,900$156/sqft |
Source: Black Hills AOR #157713 Report a problem | ||
| 2/12/2022 | Contingent | $314,900$156/sqft |
Source: Black Hills AOR #157713 Report a problem | ||
| 2/11/2022 | Price change | $314,900-1%$156/sqft |
Source: Black Hills AOR #157713 Report a problem | ||
| 2/7/2022 | Listed for sale | $318,000+45.2%$158/sqft |
Source: Black Hills AOR #157713 Report a problem | ||
| 6/1/2019 | Listing removed | $219,000$109/sqft |
Source: EXP REALTY #142980 Report a problem | ||
| 4/25/2019 | Pending sale | $219,000$109/sqft |
Source: EXP REALTY #142980 Report a problem | ||
| 1/17/2019 | Listed for sale | $219,000$109/sqft |
Source: EXP REALTY #142174 Report a problem | ||
Public tax history
| Year | Property taxes | Tax assessment |
|---|---|---|
| 2025 | $4,141 -1.1% | $316,100 +3.8% |
| 2024 | $4,185 +38.2% | $304,500 +2.4% |
| 2023 | $3,028 +10.6% | $297,400 +20.6% |
| 2022 | $2,737 | $246,700 +22.2% |
| 2021 | -- | $201,900 +4.6% |
| 2020 | $2,702 +3% | $193,100 +4.2% |
| 2019 | $2,622 +12.2% | $185,300 +12.6% |
| 2018 | $2,337 +3.3% | $164,500 +0.7% |
| 2017 | $2,263 | $163,300 +5% |
| 2016 | $2,263 -21.8% | $155,500 +2.1% |
| 2015 | $2,895 | $152,300 +16.1% |
| 2014 | $2,895 | $131,200 +1.9% |
| 2012 | -- | $128,700 |
Find assessor info on the county website
Monthly payment
Est. payment
Payment breakdown
Explore the cost of this home by adjusting the details. Changes won't be saved.Climate risks
Neighborhood: 57702
Nearby schools
Schools provided by the listing agent
- District: Rapid City
Source: Black Hills AOR. This data may not be complete. We recommend contacting the local school district to confirm school assignments for this home.

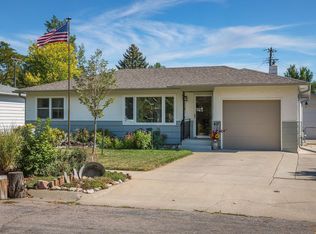

Similar homes
- $325,0004 bd2 ba1.5k sqft615 Bel Aire Dr, Rapid City, SD 57702For Sale
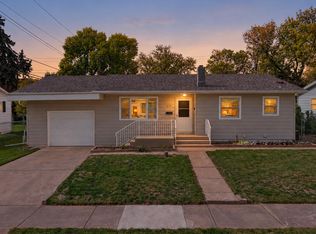 MLS ID #181354, ARNIE P SHARP, NAVX REALTY. Black Hills AOR
 - $309,9004 bd2 ba1.4k sqft3643 Reder St, Rapid City, SD 57702For Sale
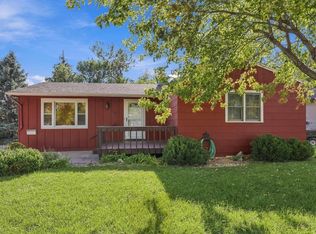 MLS ID #181213, SCOTT HENRIKSON, KELLER WILLIAMS REALTY BLACK HILLS. Black Hills AOR
 - $369,9004 bd2 ba2k sqft117 N Platt St, Rapid City, SD 57702For Sale
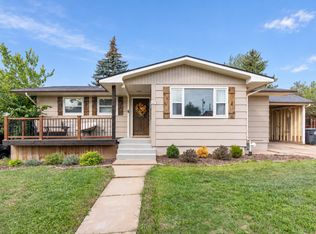 MLS ID #181076, HANNAH KELLEY, COLDWELL BANKER BLACK HILLS LEGACY. Black Hills AOR
 - $324,9003 bd2 ba1.8k sqft1805 Rounds St, Rapid City, SD 57702For Sale
 MLS ID #181310, DANIEL TRIBBY, RE/MAX ADVANTAGE. Black Hills AOR
