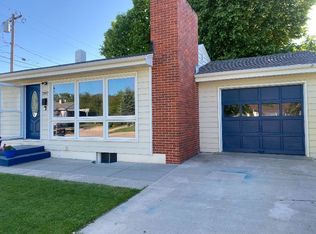
With this many updates, this home is like new construction! Homes in this Westside location do not come up often! The unfinished basement has been transformed into a primary suite with an egress window, a walk-in closet and tiled shower in the new bathroom. It also includes what's currently used as a "man cave" with a bar area and an office. The main floor has two bedroom that are painted adorably, an updated bathroom, the combination dining/living room and the remodeled kitchen! Original hardwood floors are gorgeous on this level! Did I mention the added central air and the upgraded shingles? Outside you can enjoy the private backyard by lounging on the patio or playing games in the fenced in backyard. Once you're finished, you can store your toys and lawn tools in the spacious shed. Enjoy the location which is close to all levels of schools, parks, the bike path, shopping and restaurants. Call to schedule your showing today to fall in love with this home! Listed by Andra Hagen @ South Dakota Real Estate Company (605)390-8166
For sale
Price cut: $5K (9/7)
$335,000
2915 Dundee St, Rapid City, SD 57702
3beds
1,808sqft
Single Family Residence
Built in 1955
8,276 Square Feet Lot
$328,100 Zestimate®
$185/sqft
$-- HOA
What's special
Fenced in backyardPrivate backyardBar areaSpacious shedOriginal hardwood floorsUpgraded shinglesLounging on the patio
- 66 days
- 179
- 8
Zillow last checked:
Listing updated:
Listed by:
ANDRA HAGEN 605-390-8166,
SOUTH DAKOTA REAL ESTATE CO
Source: Black Hills AOR,MLS#: 180595
Facts & features
Interior
Bedrooms & bathrooms
- Bedrooms: 3
- Bathrooms: 2
- Full bathrooms: 2
Bathroom
- Features: Shower Only, Shower/Tub, Primary Bath
Dining room
- Features: Combination
Heating
- Forced Air
Features
- Flooring: Carpet, Hardwood, Tile
- Has basement: Yes
- Has fireplace: No
- Fireplace features: None
Interior area
- Total structure area: 1,808
- Total interior livable area: 1,808 sqft
Property
Parking
- Parking features: No Garage
- Has uncovered spaces: Yes
- Details: Garage Size(None), Driveway Exposure(East)
Features
- Fencing: Back Yard
- Has view: Yes
- View description: Neighborhood
Lot
- Size: 8,276 Square Feet
- Features: Interior Lot
Details
- Parcel number: 3710102017
Construction
Type & style
- Home type: SingleFamily
- Architectural style: Ranch
- Property subtype: Single Family Residence
Materials
- Frame
- Foundation: Concrete Perimeter
- Roof: Composition
Condition
- Year built: 1955
Community & HOA
Community
- Subdivision: Strathavon 2
HOA
- Amenities included: None
- Services included: None
Location
- Region: Rapid City
Financial & listing details
- Price per square foot: $185/sqft
- Tax assessed value: $274,700
- Annual tax amount: $2,912
- Date on market: 8/19/2026
Estimated market value
$328,100
$312,000 - $345,000
$2,114/mo
Price history
| Date | Event | Price |
|---|---|---|
| 9/7/2026 | Price change | $335,000-1.5%$185/sqft |
Source:  Black Hills AOR #180595 Report a problem | ||
| 8/28/2026 | Price change | $340,000-2.9%$188/sqft |
Source: Black Hills AOR #180595 Report a problem | ||
| 8/19/2026 | Listed for sale | $350,000+118.1%$194/sqft |
Source: Black Hills AOR #180595 Report a problem | ||
| 3/15/2019 | Sold | $160,500+1.9%$89/sqft |
Source: Agent Provided Report a problem | ||
| 2/8/2019 | Listed for sale | $157,500$87/sqft |
Source: RE/MAX RESULTS #142433 Report a problem | ||
Public tax history
| Year | Property taxes | Tax assessment |
|---|---|---|
| 2025 | $2,912 -11.5% | $274,700 +4.6% |
| 2024 | $3,291 +11.3% | $262,700 -9.5% |
| 2023 | $2,957 +26.1% | $290,200 +20.5% |
| 2022 | $2,345 | $240,900 +39.2% |
| 2021 | -- | $173,000 +10.5% |
| 2020 | $2,191 +8.6% | $156,600 +35.4% |
| 2019 | $2,018 +1% | $115,700 +1.8% |
| 2018 | $1,998 +4.4% | $113,700 +0.5% |
| 2017 | $1,914 | $113,100 +1.1% |
| 2016 | $1,914 -16.3% | $111,900 -6.7% |
| 2015 | $2,288 | $119,900 +8.2% |
| 2014 | $2,288 | $110,800 +8.2% |
| 2012 | -- | $102,400 |
Find assessor info on the county website
Monthly payment
Est. payment
Payment breakdown
Explore the cost of this home by adjusting the details. Changes won't be saved.Climate risks
Neighborhood: 57702
Nearby schools
Schools provided by the listing agent
- District: Rapid City
Source: Black Hills AOR. This data may not be complete. We recommend contacting the local school district to confirm school assignments for this home.
Similar homes
- $--3 bd2 ba1k sqft3234 Harmony Ln, Rapid City, SD 57702Auction
 Auction.com 2
- $329,9003 bd2 ba1.6k sqft2746 W Saint Anne St, Rapid City, SD 57702For Sale
 MLS ID #179298, LINNEA C BULYCA, EXIT REALTY BLACK HILLS. Black Hills AOR
- $369,0004 bd2 ba1.6k sqft1618 Boulder St, Rapid City, SD 57702For Sale
 MLS ID #181587, Steven Barry, eXp Realty. Black Hills AOR
- $329,9004 bd2 ba2k sqft409 41st St, Rapid City, SD 57702For Sale
 MLS ID #181582, Shauna Sheets, Keller Williams Realty Black Hills RC. Black Hills AOR
