Listed by Kevin Andreson, Keller Williams Black Hills | 605-646-5409 4565 Wentworth Drive – Spacious Ranch Home in Sunrise Heights Discover this 4-bedroom, 2-bath ranch-style home in the Sunrise Heights subdivision of Northwest Rapid City, offering 3,003 square feet of living space and an oversized 36' x 23' garage with workshop potential and additional storage. With generous living spaces and recent updates, this home offers comfort, functionality, and room to grow. Inside, you’ll find beautifully refinished hardwood floors that add warmth and character to the main living areas. The ranch-style layout features large main-level rooms and bedrooms, creating an open and comfortable flow throughout the home. The updated kitchen includes new countertops, providing a fresh and inviting space for cooking and gathering. The home also features washer and dryer hookups on both the main level and in the basement, offering flexible laundry options. A standout feature is the oversized 36' x 23' garage, perfect for vehicles, hobbies, or a workshop. The garage also includes an overhead storage loft accessed by ladder, ideal for seasonal items and extra storage. Located in Northwest Rapid City’s Sunrise Heights neighborhood, the home is close to Wilderness Park Playground, The Outdoor Campus, schools, shopping, and quick access to downtown Rapid City and the Black Hills recreation areas.
Under contract
Price cut: $19.9K (7/22)
$440,000
4565 Wentworth Dr, Rapid City, SD 57702
4beds
3,003sqft
Site Built
Built in 1961
10,018 Square Feet Lot
$424,900 Zestimate®
$147/sqft
$-- HOA
What's special
Additional storageGarage with workshop potentialBeautifully refinished hardwood floorsNew countertopsUpdated kitchen
- 168 days |
- 638 |
- 39 |
Zillow last checked:
Listing updated:
Listed by:
Kevin Andreson,
Keller Williams Realty Black Hills SP
Source: Mount Rushmore Area AOR,MLS#: 87654
Facts & features
Interior
Bedrooms & bathrooms
- Bedrooms: 4
- Bathrooms: 2
- Full bathrooms: 2
Primary bedroom
- Level: Main
- Area: 221
- Dimensions: 17 x 13
Bedroom 2
- Level: Main
- Area: 121
- Dimensions: 11 x 11
Bedroom 3
- Area: 99
- Dimensions: 9 x 11
Bedroom 4
- Area: 108
- Dimensions: 9 x 12
Dining room
- Area: 323
- Dimensions: 17 x 19
Kitchen
- Level: Main
- Dimensions: 16 x 12
Living room
- Area: 391
- Dimensions: 17 x 23
Heating
- Natural Gas, Forced Air
Cooling
- Refrig. C/Air
Appliances
- Included: None
- Laundry: Main Level, Lower Level
Features
- Walk-In Closet(s), Ceiling Fan(s), Office
- Flooring: Carpet, Wood, Vinyl
- Windows: Bay Window(s), Casement
- Basement: Partial,Finished
- Number of fireplaces: 1
- Fireplace features: None
Interior area
- Total structure area: 3,003
- Total interior livable area: 3,003 sqft
Property
Parking
- Total spaces: 2
- Parking features: Two Car, Attached, Garage Door Opener
- Attached garage spaces: 2
- Covered spaces: 3
Features
- Patio & porch: Porch Open, Open Deck
- Fencing: Wood
Lot
- Size: 10,018 Square Feet
- Features: Views
Details
- Parcel number: 2032476012
Construction
Type & style
- Home type: SingleFamily
- Architectural style: Ranch
- Property subtype: Site Built
Materials
- Frame
- Roof: Composition
Condition
- Year built: 1961
Community & HOA
Community
- Security: Smoke Detector(s)
HOA
- Amenities included: None
- Services included: None
Location
- Region: Rapid City
Financial & listing details
- Price per square foot: $147/sqft
- Tax assessed value: $445,400
- Annual tax amount: $4,381
- Date on market: 3/5/2026
- Listing terms: Cash,New Loan
- Road surface type: Paved
Estimated market value
$424,900
$404,000 - $446,000
$2,751/mo
Price history
| Date | Event | Price |
|---|---|---|
| 8/18/2026 | Contingent | $440,000$147/sqft |
Source:  Black Hills AOR #177787 Report a problem Black Hills AOR #177787 Report a problem | ||
| 7/22/2026 | Price change | $440,000-4.3%$147/sqft |
Source:  Mount Rushmore Area AOR #87654 Report a problem Mount Rushmore Area AOR #87654 Report a problem | ||
| 6/30/2026 | Price change | $459,900-2.1%$153/sqft |
Source: Mount Rushmore Area AOR #87654 Report a problem | ||
| 6/13/2026 | Listed for sale | $469,900$156/sqft |
Source: Black Hills AOR #177787 Report a problem | ||
| 5/25/2026 | Contingent | $469,900$156/sqft |
Source: Mount Rushmore Area AOR #87654 Report a problem | ||
| 4/16/2026 | Price change | $469,900-2.1%$156/sqft |
Source: Mount Rushmore Area AOR #87654 Report a problem | ||
| 3/5/2026 | Listed for sale | $479,900$160/sqft |
Source: Mount Rushmore Area AOR #87654 Report a problem | ||
| 1/16/2026 | Listing removed | $479,900$160/sqft |
Source: Black Hills AOR #175451 Report a problem | ||
| 1/3/2026 | Listed for sale | $479,900$160/sqft |
Source: Black Hills AOR #175451 Report a problem | ||
| 10/25/2025 | Contingent | $479,900$160/sqft |
Source: Black Hills AOR #175451 Report a problem | ||
| 9/25/2025 | Price change | $479,900-3%$160/sqft |
Source: Black Hills AOR #175451 Report a problem | ||
| 8/28/2025 | Listed for sale | $494,900-3.9%$165/sqft |
Source: Black Hills AOR #175451 Report a problem | ||
| 8/7/2025 | Listing removed | $515,000$171/sqft |
Source: Black Hills AOR #173619 Report a problem | ||
| 5/6/2025 | Listed for sale | $515,000+14.5%$171/sqft |
Source: Black Hills AOR #173619 Report a problem | ||
| 1/24/2025 | Listing removed | $449,900$150/sqft |
Source: Black Hills AOR #169822 Report a problem | ||
| 8/27/2024 | Price change | $449,900-5.3%$150/sqft |
Source: Black Hills AOR #169822 Report a problem | ||
| 7/24/2024 | Listed for sale | $474,900$158/sqft |
Source: Black Hills AOR #169822 Report a problem | ||
Public tax history
| Year | Property taxes | Tax assessment |
|---|---|---|
| 2025 | $4,381 -10.4% | $445,400 +12.7% |
| 2024 | $4,889 +13.8% | $395,300 -8.3% |
| 2023 | $4,297 +13.9% | $431,200 +23.2% |
| 2022 | $3,774 | $350,100 +25.8% |
| 2021 | -- | $278,400 +13.5% |
| 2020 | $3,431 +3.5% | $245,200 +4.7% |
| 2019 | $3,316 -2.4% | $234,100 -2.1% |
| 2018 | $3,398 +9.7% | $239,200 +7.1% |
| 2017 | $3,098 | $223,400 +3.1% |
| 2016 | $3,098 -3.2% | $216,600 +0.8% |
| 2015 | $3,201 | $214,900 +6.6% |
| 2014 | $3,201 | $201,600 +3.1% |
| 2012 | -- | $195,600 |
Find assessor info on the county website
Monthly payment
Est. payment
Payment breakdown
Explore the cost of this home by adjusting the details. Changes won't be saved.Climate risks
Neighborhood: 57702
Nearby schools
GreatSchools rating
- 8/10Pinedale Elementary - 11Grades: K-5Distance: 0.3 mi
- 5/10West Middle School - 37Grades: 6-8Distance: 1 mi
- 5/10Stevens High School - 42Grades: 9-12Distance: 0.7 mi
Schools provided by the listing agent
- District: Rapid City
Source: Mount Rushmore Area AOR. This data may not be complete. We recommend contacting the local school district to confirm school assignments for this home.
- $326,3003 bd2 ba1k sqft4571 Wentworth Dr, Rapid City, SD 57702Off Market
- $381,4003 bd2 ba1.2k sqft4557 Wentworth Dr, Rapid City, SD 57702Off Market
- $379,0004 bd2 ba2k sqft4575 Wentworth Dr, Rapid City, SD 57702Off Market

- $363,4004 bd2 ba1.1k sqft4553 Wentworth Dr, Rapid City, SD 57702Off Market
- $345,8003 bd2 ba2k sqft4540 Baldwin St, Rapid City, SD 57702Off Market
- $344,2003 bd2 ba1.1k sqft4602 Baldwin St, Rapid City, SD 57702Off Market
- $301,8003 bd2 ba1.3k sqft4536 Baldwin St, Rapid City, SD 57702Off Market
- $298,0003 bd1 ba1.4k sqft4601 Wentworth Dr, Rapid City, SD 57702Off Market
A local agent can set up tours, give advice and negotiate with sellers.
A local lender can help you make sure your offer is ready when you are.
Similar homes
- $399,9004 bd2 ba2.1k sqft121 Pinedale Dr, Rapid City, SD 57702For Sale
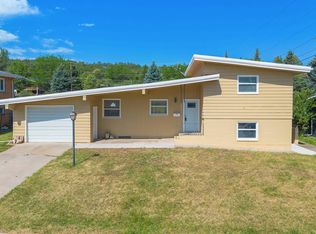 MLS ID #179941, HANNAH KELLEY, COLDWELL BANKER BLACK HILLS LEGACY. Black Hills AOR
 - $429,9004 bd3 ba2.9k sqft3518 Brookside Dr, Rapid City, SD 57702For Sale
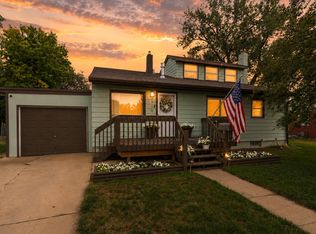 MLS ID #89998, Seth Malott. Mount Rushmore Area AOR
 - $385,0004 bd2 ba2.1k sqft4719 Windsor Dr, Rapid City, SD 57702For Sale
 MLS ID #180413, DANEEN JACQUOT KULMALA, SOUTH DAKOTA PROPERTIES. Black Hills AOR
 - $400,0005 bd2 ba2.2k sqft3822 Clifton St, Rapid City, SD 57702For Sale
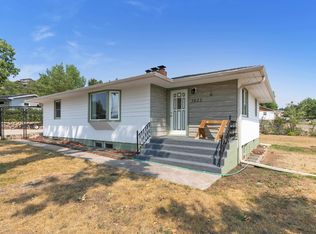 MLS ID #180479, BART MILLER, RE/MAX RESULTS. Black Hills AOR
 - $400,0005 bd2 ba2.2k sqft3822 Other, Rapid City, SD 57702For SaleMLS ID #89967, Bart Miller. Mount Rushmore Area AOR
- $385,0004 bd2 ba1.7k sqft4727 S Canyon Rd, Rapid City, SD 57702For SaleMLS ID #179546, STACEY NELSON, RE/MAX RESULTS. Black Hills AOR
- $480,0006 bd3 ba2.5k sqft210 Pinedale Dr, Rapid City, SD 57702For SaleMLS ID #179877, EMILY TOBIN TUPA, RE/MAX ADVANTAGE. Black Hills AOR
- $319,9003 bd2 ba2k sqft4586 Wentworth Dr, Rapid City, SD 57702For SaleMLS ID #89662, TJ Wojtanowicz. Mount Rushmore Area AOR
- $584,9004 bd3 ba2.8k sqft610 Fairlawn Dr, Rapid City, SD 57702For SaleMLS ID #179907, TONY HENSLEY, RE/MAX RESULTS. Black Hills AOR
- $499,5003 bd2 ba2.3k sqft3119 Simpson Dr, Rapid City, SD 57702For SaleMLS ID #89995, Jaima Knutson. Mount Rushmore Area AOR
- $390,0004 bd3 ba2.5k sqft4941 Sheridan Lake Rd, Rapid City, SD 57702For SaleMLS ID #89348, Gary Peot. Mount Rushmore Area AOR
- $364,9004 bd2 ba2k sqft5010 S Canyon Rd, Rapid City, SD 57702For SaleMLS ID #89647, Drew Yeoman. Mount Rushmore Area AOR
- $524,9004 bd3 ba2.8k sqft3005 Sunny Hill Cir, Rapid City, SD 57702For SaleMLS ID #180375, MACKAYLA R TAKEN, EXP REALTY. Black Hills AOR
- $292,5003 bd2 ba1.5k sqft1621 38th St, Rapid City, SD 57702For SaleMLS ID #89980, Beth Staeckeler. Mount Rushmore Area AOR
- $305,0004 bd2 ba1.6k sqft1614 Boulder St, Rapid City, SD 57702For SaleMLS ID #89689, Holly Glatt Pierson. Mount Rushmore Area AOR
- $359,0003 bd2 ba1.8k sqft2520 Minnewasta Rd, Rapid City, SD 57702For SaleMLS ID #179742, CHEYENNE S MCGRIFF, RE/MAX RESULTS. Black Hills AOR
- $449,0003 bd3 ba2.3k sqft2511 Merlot Dr, Rapid City, SD 57701For SaleMLS ID #180367, MARY L FRENCH, SUN REAL ESTATE. Black Hills AOR
- $569,9003 bd3 ba2.9k sqft3226 Snowmass Ct, Rapid City, SD 57702For SaleMLS ID #180170, TONY HENSLEY, RE/MAX RESULTS. Black Hills AOR
- $559,9004 bd3 ba2.5k sqft4906 Copper Hill Rd, Rapid City, SD 57702New ConstructionMLS ID #179947, MITCH MUDLIN, RE/MAX RESULTS. Black Hills AOR
- $415,0004 bd3 ba2k sqft3220 New England St, Rapid City, SD 57703For SaleMLS ID #90004, Tarri Sorenson. Mount Rushmore Area AOR
