Nearly 2,000 square feet, three bedrooms, three baths, and a price point that simply does not happen often in this market. This fully renovated end unit townhouse sits on over half an acre of elevated land, giving you something rare for the price category: real privacy, a larger side yard, and unobstructed views of the hills right from your own backyard patio. Picture your mornings here. Coffee on the patio while the hills wake up around you, no neighbors crowding your view. Inside, the efficient split foyer design gives every level its own purpose, with spacious living, kitchen, and dining areas on the main floor and a generous family room down below for movie nights or guests who need their own space. The drive under two car garage keeps your vehicles protected and ready to go, no matter the season. Speaking of which, exterior upkeep including lawn and road maintenance, and snow removal is covered by the HOA, freeing up your weekends for the clubhouse and pool that is just steps away. This is the kind of value that does not last. Book your showing today and see why this one stands out. Listed by Mathias Christians, Real Broker LLC, 605-920-1369
For sale
$339,900
4223 Foothill Dr, Rapid City, SD 57702
3beds
1,968sqft
Townhouse
Built in 1973
0.55 Acres Lot
$327,200 Zestimate®
$173/sqft
$-- HOA
What's special
Dining areaLarger side yardGenerous family roomBackyard patioThree bathsThree bedroomsEfficient split foyer design
- 13 days |
- 750 |
- 37 |
Zillow last checked:
Listing updated:
Listed by:
Mathias Christians,
Real Broker Spearfish
Source: Mount Rushmore Area AOR,MLS#: 89378
Loading...
Facts & features
Interior
Bedrooms & bathrooms
- Bedrooms: 3
- Bathrooms: 3
- Full bathrooms: 3
- Main level bathrooms: 2
- Main level bedrooms: 2
Primary bedroom
- Level: Main
- Area: 330
- Dimensions: 15 x 22
Bedroom 2
- Level: Main
- Area: 90
- Dimensions: 10 x 9
Bedroom 3
- Level: Basement
- Area: 120
- Dimensions: 10 x 12
Dining room
- Level: Main
- Area: 120
- Dimensions: 12 x 10
Kitchen
- Level: Main
- Dimensions: 12 x 10
Living room
- Level: Main
- Area: 264
- Dimensions: 12 x 22
Heating
- Electric, Forced Air
Cooling
- Refrig. C/Air
Appliances
- Included: Dishwasher, Refrigerator, Electric Range Oven, Microwave, Washer, Dryer
- Laundry: In Basement
Features
- Walk-In Closet(s), Ceiling Fan(s)
- Flooring: Carpet, Wood
- Windows: Window Coverings
- Basement: Partial
- Has fireplace: No
Interior area
- Total structure area: 1,968
- Total interior livable area: 1,968 sqft
Video & virtual tour
Property
Parking
- Total spaces: 2
- Parking features: Two Car, Underground, Attached, Garage Door Opener
- Attached garage spaces: 2
Features
- Levels: Split Foyer
- Patio & porch: Open Patio, Open Deck
- Pool features: Association
Lot
- Size: 0.55 Acres
- Features: Trees
Details
- Parcel number: 3715401001
Construction
Type & style
- Home type: Townhouse
- Property subtype: Townhouse
Materials
- Frame
- Roof: Composition
Condition
- Year built: 1973
Community & HOA
Community
- Security: Smoke Detector(s)
- Subdivision: Arrowhead Estates
HOA
- Amenities included: Clubhouse
- Services included: Maintenance Grounds, Maintenance Structure, Pool Maintenance, Road Maintenance, Snow Removal
Location
- Region: Rapid City
Financial & listing details
- Price per square foot: $173/sqft
- Tax assessed value: $348,900
- Annual tax amount: $3,424
- Date on market: 7/6/2026
- Listing terms: Cash,New Loan
- Road surface type: Paved
Estimated market value
$327,200
$311,000 - $344,000
$2,322/mo
Price history
| Date | Event | Price |
|---|---|---|
| 7/6/2026 | Listed for sale | $339,900-8.1%$173/sqft |
Source:  Mount Rushmore Area AOR #89378 Report a problem Mount Rushmore Area AOR #89378 Report a problem | ||
| 6/15/2026 | Listing removed | $369,900$188/sqft |
Source:  Black Hills AOR #176680 Report a problem Black Hills AOR #176680 Report a problem | ||
| 6/9/2026 | Price change | $369,900-1.3%$188/sqft |
Source: Mount Rushmore Area AOR #86852 Report a problem | ||
| 5/21/2026 | Price change | $374,900-3.7%$190/sqft |
Source: Mount Rushmore Area AOR #86852 Report a problem | ||
| 5/6/2026 | Price change | $389,500-0.1%$198/sqft |
Source: Mount Rushmore Area AOR #86852 Report a problem | ||
| 5/4/2026 | Price change | $389,900+0.1%$198/sqft |
Source: Mount Rushmore Area AOR #86852 Report a problem | ||
| 5/4/2026 | Listed for sale | $389,500-0.1%$198/sqft |
Source: Black Hills AOR #176680 Report a problem | ||
| 4/15/2026 | Contingent | $389,900$198/sqft |
Source: Black Hills AOR #176680 Report a problem | ||
| 4/13/2026 | Listed for sale | $389,900+4%$198/sqft |
Source: Black Hills AOR #176680 Report a problem | ||
| 3/14/2026 | Contingent | $375,000$191/sqft |
Source: Black Hills AOR #176680 Report a problem | ||
| 12/5/2025 | Listed for sale | $375,000-2.6%$191/sqft |
Source: Black Hills AOR #176680 Report a problem | ||
| 11/19/2025 | Listing removed | $385,000$196/sqft |
Source: Black Hills AOR #175619 Report a problem | ||
| 11/2/2025 | Price change | $385,000-2.5%$196/sqft |
Source: Black Hills AOR #175619 Report a problem | ||
| 9/9/2025 | Listed for sale | $395,000+7.6%$201/sqft |
Source: Black Hills AOR #175619 Report a problem | ||
| 6/8/2023 | Sold | $367,000+2%$186/sqft |
Source: Mount Rushmore Area AOR #75717 Report a problem | ||
| 4/21/2023 | Contingent | $359,900$183/sqft |
Source: Black Hills AOR #163297 Report a problem | ||
| 4/19/2023 | Listed for sale | $359,900+6.2%$183/sqft |
Source: Black Hills AOR #163297 Report a problem | ||
| 10/17/2022 | Listing removed | -- |
Source:  RE/MAX International Report a problem RE/MAX International Report a problem | ||
| 9/8/2022 | Pending sale | $339,000$172/sqft |
Source: RE/MAX International #160197 Report a problem | ||
| 9/8/2022 | Contingent | $339,000$172/sqft |
Source: Black Hills AOR #160197 Report a problem | ||
| 8/1/2022 | Price change | $339,000-8.1%$172/sqft |
Source: Black Hills AOR #160197 Report a problem | ||
| 7/18/2022 | Listed for sale | $369,000+57.1%$188/sqft |
Source: Black Hills AOR #160197 Report a problem | ||
| 5/3/2017 | Sold | $234,900$119/sqft |
Source: Agent Provided Report a problem | ||
Public tax history
| Year | Property taxes | Tax assessment |
|---|---|---|
| 2025 | $3,424 +0.8% | $348,900 +12.9% |
| 2024 | $3,397 -12.4% | $308,900 +3.1% |
| 2023 | $3,876 -3.7% | $299,600 +17.4% |
| 2022 | $4,024 | $255,300 +4.9% |
| 2021 | -- | $243,400 +6.9% |
| 2020 | $3,888 +1.2% | $227,600 +4% |
| 2019 | $3,842 +0.6% | $218,900 +1.4% |
| 2018 | $3,818 +19% | $215,800 +16.4% |
| 2017 | $3,209 | $185,400 +6.7% |
| 2016 | $3,209 +24.6% | $173,700 +2.4% |
| 2015 | $2,575 | $169,600 -0.9% |
| 2014 | $2,575 | $171,100 +9.1% |
| 2012 | -- | $156,900 |
Find assessor info on the county website
Monthly payment
Est. payment
Payment breakdown
Explore the cost of this home by adjusting the details. Changes won't be saved.Climate risks
Neighborhood: 57702
Nearby schools
GreatSchools rating
- 9/10Corral Drive Elementary - 21Grades: K-5Distance: 1 mi
- 9/10Southwest Middle School - 38Grades: 6-8Distance: 1 mi
- 5/10Stevens High School - 42Grades: 9-12Distance: 2.6 mi
Schools provided by the listing agent
- District: Rapid City
Source: Mount Rushmore Area AOR. This data may not be complete. We recommend contacting the local school district to confirm school assignments for this home.
- $299,8003 bd2 ba1.7k sqft4219 Foothill Dr, Rapid City, SD 57702Off Market

- $305,0002 bd2 ba1.1k sqft4217 Foothill Dr, Rapid City, SD 57702Off Market
- $304,8002 bd2 ba1.1k sqft4215 Foothill Dr, Rapid City, SD 57702Off Market
- $310,6003 bd3 ba1.2k sqft4213 Foothill Dr, Rapid City, SD 57702Off Market
- $358,6003 bd2 ba1.2k sqft4211 Foothill Dr, Rapid City, SD 57702Off Market
- $301,9003 bd2 ba1.7k sqft4207 Foothill Dr, Rapid City, SD 57702Off Market
- $378,0003 bd3 ba1.9k sqft4205 Foothill Dr, Rapid City, SD 57702Sold
- $414,4003 bd3 ba1.3k sqft4203 Foothill Dr, Rapid City, SD 57702Off Market
A local agent can set up tours, give advice and negotiate with sellers.
A local lender can help you make sure your offer is ready when you are.
Similar homes
- $285,9002 bd2 ba1.7k sqft4204 Foothill Dr, Rapid City, SD 57702For Sale
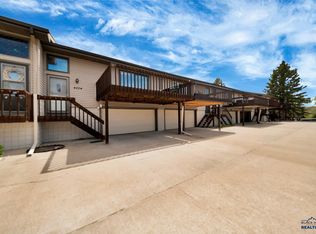 MLS ID #178633, KATHY SUNDBY, SUN REAL ESTATE. Black Hills AOR
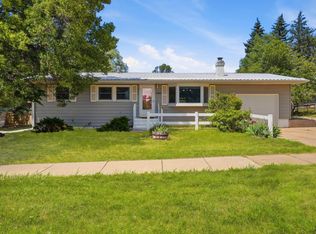
 - $349,9002 bd2 ba1.2k sqft4027 Fairway Hills Dr, Rapid City, SD 57702For Sale
 MLS ID #89547, Will Dixon. Mount Rushmore Area AOR
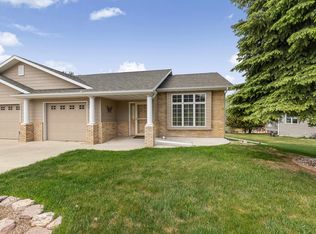
 - $369,0003 bd2 ba1.8k sqft2520 Minnewasta Rd, Rapid City, SD 57702For Sale
 MLS ID #179742, CHEYENNE S MCGRIFF, RE/MAX RESULTS. Black Hills AOR
 - $349,0003 bd2 ba2.4k sqft1823 Sunny Springs Dr, Rapid City, SD 57702For Sale
 MLS ID #88774, Jeremy Kahler. Mount Rushmore Area AOR
 - $375,0003 bd2 ba1.6k sqft5048 Twilight Dr, Rapid City, SD 57703For SaleMLS ID #180089, TERESA LARSON, THE REAL ESTATE GROUP, INC.. Black Hills AOR
- $345,0003 bd2 ba1.4k sqft4906 Galena Dr, Rapid City, SD 57702For SaleMLS ID #178677, MATT STEWART, KELLER WILLIAMS REALTY BLACK HILLS. Black Hills AOR
- $389,9003 bd2 ba2.2k sqft2337 Janet St, Rapid City, SD 57702For SaleMLS ID #179878, JUDD NIELSEN, RE/MAX ADVANTAGE. Black Hills AOR
- $440,0004 bd3 ba2.5k sqft4941 Sheridan Lake Rd, Rapid City, SD 57702For SaleMLS ID #89348, Gary Peot. Mount Rushmore Area AOR
- $339,9004 bd2 ba1.6k sqft135 Tallent St, Rapid City, SD 57701For SaleMLS ID #179917, STACEY NELSON, RE/MAX RESULTS. Black Hills AOR
- $389,9003 bd2 ba2k sqft3902 Brookside Dr, Rapid City, SD 57702For SaleMLS ID #89156, Shauna Schroeder. Mount Rushmore Area AOR
- $325,0002 bd2 ba1.1k sqft3600 Sheridan Lake Rd APT 217, Rapid City, SD 57702For SaleMLS ID #179326, PAULA LEWIS, SUN REAL ESTATE. Black Hills AOR
- $399,9004 bd2 ba2.1k sqft121 Pinedale Dr, Rapid City, SD 57702For SaleMLS ID #179941, HANNAH KELLEY, COLDWELL BANKER BLACK HILLS LEGACY. Black Hills AOR
- $345,0004 bd2 ba1.6k sqft3918 Parkview Dr, Rapid City, SD 57701For SaleMLS ID #179265, TONY KLOCK, RE/MAX ADVANTAGE. Black Hills AOR
- $350,0003 bd2 ba1.7k sqft1242 Range View Cir, Rapid City, SD 57701For SaleMLS ID #179438, RICH CRIM, WEST RIVER REALTY, LLC. Black Hills AOR
- $404,9004 bd2 ba2.1k sqft4719 Windsor Dr, Rapid City, SD 57702For SaleMLS ID #179872, DANEEN JACQUOT KULMALA, SOUTH DAKOTA PROPERTIES. Black Hills AOR
- $345,0004 bd2 ba2k sqft5602 Greenwood Ln, Rapid City, SD 57703For SaleMLS ID #179740, KEVIN KRUGER, SUN REAL ESTATE. Black Hills AOR
- $349,0004 bd2 ba2k sqft434 Field View Dr, Rapid City, SD 57701New ConstructionMLS ID #179434, AMY KLOCK, RE/MAX ADVANTAGE. Black Hills AOR
- $285,0002 bd2 ba1.2k sqft1641 Boulder St, Rapid City, SD 57702For SaleMLS ID #177760, EMILY TOBIN TUPA, RE/MAX ADVANTAGE. Black Hills AOR
- $324,9004 bd2 ba1.7k sqft334 Saint Charles St, Rapid City, SD 57701For SaleMLS ID #179719, SCOTT HENRIKSON, KELLER WILLIAMS REALTY BLACK HILLS. Black Hills AOR
- $379,9004 bd3 ba2.1k sqft1128 Clover Ridge Dr, Rapid City, SD 57701For SaleMLS ID #179856, SETH MALOTT, CENTURY 21 CLEARVIEW REALTY. Black Hills AOR
