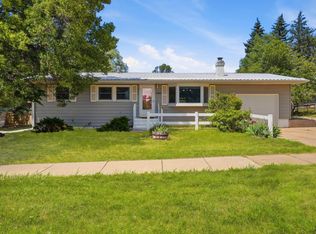
Listed by Jeremy Kahler, KWBH, 605-381-7500. Enjoy convenient 1-level living with a finished basement in this move in ready, 3 bedroom, 2 bathroom townhome! The open concept living area starts with a large living room with 12' vaulted ceilings and a sizable picture window for plenty of natural light. Continue into the good size kitchen with ample cabinet and counter space, a large breakfast bar, and all appliances stay. Nearby dining room for more formal meals, with a slider door to the raised back deck. 2 main level bedrooms, including the spacious primary bedroom with walk in closet, private vanity and access to the main bathroom with laundry closet. The basement level has an oversized family room with ground level windows, 1 additional bedroom, 1 full bathroom and a large storage/multi-use room to customize as you wish. Attached, fully finished 1-car garage with storage cabinetry and workspace. Entertaining is easy here- enjoy great views off the back Trex deck, or enjoy a morning cup of coffee on the front courtyard patio. Striking curb appeal with a covered front stoop, upgraded siding with brick accents and a well manicured yard with tasteful landscaping, maintained by sprinkler system. Conveniently located near I-90, you'll have easy access to everything the area has to offer. Home is in a 55+ community, and HOA is $110/mo and covers lawn maintenance and snow removal.
Under contract
Price cut: $20.9K (6/3)
$349,000
1823 Sunny Springs Dr, Rapid City, SD 57702
3beds
2,452sqft
Townhouse
Built in 2005
4,791 Square Feet Lot
$343,900 Zestimate®
$142/sqft
$-- HOA
What's special
Large breakfast barMaintained by sprinkler systemAll appliances stayFinished basementPrivate vanity
- 101 days
- 32
- 0
Likely to sell faster than
Zillow last checked:
Listing updated:
Listed by:
Jeremy Kahler,
Keller Williams Realty Black Hills SP
Source: Mount Rushmore Area AOR,MLS#: 88774
Facts & features
Interior
Bedrooms & bathrooms
- Bedrooms: 3
- Bathrooms: 2
- Full bathrooms: 2
- Main level bathrooms: 1
- Main level bedrooms: 2
Primary bedroom
- Level: Main
- Area: 168
- Dimensions: 12 x 14
Bedroom 2
- Level: Main
- Area: 100
- Dimensions: 10 x 10
Bedroom 3
- Level: Basement
- Area: 143
- Dimensions: 11 x 13
Dining room
- Level: Main
- Area: 90
- Dimensions: 9 x 10
Kitchen
- Level: Main
- Dimensions: 9 x 11
Living room
- Level: Main
- Area: 195
- Dimensions: 13 x 15
Heating
- Natural Gas, Forced Air
Cooling
- Refrig. C/Air
Appliances
- Included: Dishwasher, Refrigerator, Electric Range Oven, Microwave, Washer, Dryer
- Laundry: Main Level
Features
- Vaulted Ceiling(s), Walk-In Closet(s), Ceiling Fan(s)
- Flooring: Carpet, Tile
- Basement: Full
- Number of fireplaces: 1
- Fireplace features: None
Interior area
- Total structure area: 2,452
- Total interior livable area: 2,452 sqft
Property
Parking
- Total spaces: 1
- Parking features: One Car, Attached
- Attached garage spaces: 1
Features
- Patio & porch: Open Patio, Covered Patio, Open Deck
- Exterior features: Sprinkler System
Lot
- Size: 4,791 Square Feet
Details
- Parcel number: 2027428008
Construction
Type & style
- Home type: Townhouse
- Architectural style: Ranch
- Property subtype: Townhouse
Materials
- Frame
- Roof: Composition
Condition
- Year built: 2005
Community & HOA
Community
- Subdivision: Fountain Springs Business Park
HOA
- Amenities included: None
- Services included: Maintenance Grounds, Snow Removal
Location
- Region: Rapid City
Financial & listing details
- Price per square foot: $142/sqft
- Tax assessed value: $338,800
- Annual tax amount: $3,771
- Date on market: 5/20/2026
- Listing terms: Cash,New Loan
- Road surface type: Paved
Estimated market value
$343,900
$327,000 - $361,000
$2,158/mo
Price history
| Date | Event | Price |
|---|---|---|
| 7/27/2026 | Contingent | $349,000$142/sqft |
Source:  Mount Rushmore Area AOR #88774 Report a problem Mount Rushmore Area AOR #88774 Report a problem | ||
| 6/3/2026 | Price change | $349,000-5.7%$142/sqft |
Source: Mount Rushmore Area AOR #88774 Report a problem | ||
| 5/20/2026 | Listed for sale | $369,900$151/sqft |
Source: Mount Rushmore Area AOR #88774 Report a problem | ||
Public tax history
| Year | Property taxes | Tax assessment |
|---|---|---|
| 2025 | $3,771 -0.7% | $338,800 -0.4% |
| 2024 | $3,799 +13.2% | $340,200 +1.6% |
| 2023 | $3,357 -6.9% | $335,000 +22.5% |
| 2022 | $3,606 | $273,500 +2.8% |
| 2021 | -- | $266,000 +7.6% |
| 2020 | $3,460 +3.8% | $247,300 +4.6% |
| 2019 | $3,334 +1.3% | $236,500 +1.2% |
| 2018 | $3,290 +7.2% | $233,700 +4.6% |
| 2017 | $3,069 | $223,500 -1.9% |
| 2016 | $3,069 +10.9% | $227,900 +21.5% |
| 2015 | $2,768 | $187,600 -3.7% |
| 2014 | $2,768 | $194,900 +13.1% |
| 2012 | -- | $172,300 |
Find assessor info on the county website
Monthly payment
Est. payment
Payment breakdown
Explore the cost of this home by adjusting the details. Changes won't be saved.Climate risks
Neighborhood: 57702
Nearby schools
Schools provided by the listing agent
- District: Rapid City
Source: Mount Rushmore Area AOR. This data may not be complete. We recommend contacting the local school district to confirm school assignments for this home.
- $345,9002 bd2 ba1.4k sqft1821 Sunny Springs Dr, Rapid City, SD 57702Off Market

- $367,3003 bd3 ba2.4k sqft1905 Sunny Springs Dr, Rapid City, SD 57702Off Market
- $322,0002 bd2 ba1.2k sqft1813 Sunny Springs Dr, Rapid City, SD 57702Off Market

- $464,2002 bd1 ba1.4k sqft1907 Sunny Springs Dr, Rapid City, SD 57702Off Market

Similar homes
- $350,0003 bd3 ba1.8k sqft505 Berry Blvd, Rapid City, SD 57702For Sale
 MLS ID #180699, EMILY TOBIN TUPA, RE/MAX ADVANTAGE. Black Hills AOR
 - $354,9004 bd2 ba2.1k sqft1214 Range View Cir, Rapid City, SD 57701For Sale
 MLS ID #90185, Seth Malott. Mount Rushmore Area AOR
 - $329,9003 bd2 ba1.4k sqft4906 Galena Dr, Rapid City, SD 57702For Sale
 MLS ID #178677, MATT STEWART, KELLER WILLIAMS REALTY BLACK HILLS. Black Hills AOR
 - $359,0003 bd2 ba1.8k sqft2520 Minnewasta Rd, Rapid City, SD 57702For Sale
 MLS ID #179742, CHEYENNE S MCGRIFF, RE/MAX RESULTS. Black Hills AOR
