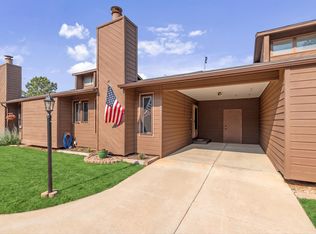
Listed by Jeremy Kahler, KWBH, 605-381-7500. Affordable, low-maintenance living in a quiet southwest Rapid City location? Yes, please! Tucked away on a dead-end street, this move-in ready townhome offers 3 bedrooms, 2 bathrooms, and a functional layout with room to spread out. Vaulted ceilings and a wood-burning fireplace create a warm, inviting living room, while the spacious corner kitchen offers ample cabinet and counter space, and all appliances stay. Cozy eat-in dining area in the kitchen has easy access to the private back deck. Two bedrooms and a full bathroom complete the main level. The finished basement provides additional living space with a cozy family room, third bedroom (NTC due to window size), second bathroom, and a large laundry room with storage space. Outside, enjoy your own private deck overlooking association-owned space, giving you the benefit of no immediate neighbors behind. A 1-car carport and outdoor storage closet provide everyday convenience, while the HOA takes care of the exterior work for you. Monthly dues of $180 include lawn care, snow removal, exterior maintenance, and garbage service, making homeownership simple and stress-free. Conveniently located just minutes from shopping, dining, and other local amenities, with Corral Drive Elementary and Southwest Middle School only a few blocks away. Call today!
For sale
$250,000
4822 Stoney Brook Ct, Rapid City, SD 57702
3beds
1,674sqft
Townhouse
Built in 1985
2,613 Square Feet Lot
$244,900 Zestimate®
$149/sqft
$-- HOA
What's special
Wood-burning fireplaceCozy family roomCozy eat-in dining areaOutdoor storage closetAll appliances stayVaulted ceilingsSpacious corner kitchen
- 24 days |
- 1,418 |
- 54 |
Likely to sell faster than
Zillow last checked:
Listing updated:
Listed by:
Jeremy Kahler,
Keller Williams Realty Black Hills SP
Source: Mount Rushmore Area AOR,MLS#: 89598
Facts & features
Interior
Bedrooms & bathrooms
- Bedrooms: 3
- Bathrooms: 2
- Full bathrooms: 2
- Main level bathrooms: 1
- Main level bedrooms: 2
Primary bedroom
- Level: Basement
- Area: 154
- Dimensions: 11 x 14
Bedroom 2
- Level: Main
- Area: 110
- Dimensions: 11 x 10
Bedroom 3
- Level: Main
- Area: 130
- Dimensions: 10 x 13
Dining room
- Level: Main
Kitchen
- Level: Main
- Dimensions: 13 x 12
Living room
- Level: Main
- Area: 204
- Dimensions: 12 x 17
Heating
- Electric, Baseboard
Cooling
- Wall Unit(s)
Appliances
- Included: Dishwasher, Refrigerator, Electric Range Oven, Washer, Dryer
- Laundry: In Basement
Features
- Vaulted Ceiling(s)
- Flooring: Carpet, Vinyl, Laminate
- Basement: Full
- Number of fireplaces: 1
- Fireplace features: One, Wood Burning Stove, Living Room
Interior area
- Total structure area: 1,674
- Total interior livable area: 1,674 sqft
Property
Parking
- Parking features: No Garage, Carport/1 Car
- Carport spaces: 1
Features
- Patio & porch: Open Deck
Lot
- Size: 2,613 Square Feet
Details
- Parcel number: 3722104010
Construction
Type & style
- Home type: Townhouse
- Architectural style: Ranch
- Property subtype: Townhouse
Materials
- Frame
- Foundation: Block
- Roof: Composition
Condition
- Year built: 1985
Community & HOA
Community
- Subdivision: Autumn Hills
HOA
- Amenities included: None
- Services included: Insurance, Maintenance Grounds, Maintenance Structure, Snow Removal
Location
- Region: Rapid City
Financial & listing details
- Price per square foot: $149/sqft
- Tax assessed value: $216,700
- Annual tax amount: $2,221
- Date on market: 7/21/2026
- Listing terms: Cash,New Loan
- Road surface type: Paved
Estimated market value
$244,900
$233,000 - $257,000
$1,984/mo
Price history
| Date | Event | Price |
|---|---|---|
| 7/21/2026 | Listed for sale | $250,000+35.1%$149/sqft |
Source:  Mount Rushmore Area AOR #89598 Report a problem Mount Rushmore Area AOR #89598 Report a problem | ||
| 5/3/2021 | Sold | $185,000-2.1%$111/sqft |
Source: Mount Rushmore Area AOR #67042 Report a problem | ||
| 2/23/2021 | Pending sale | $189,000$113/sqft |
Source: EXIT REALTY BLACK HILLS #152574 Report a problem | ||
| 2/23/2021 | Contingent | $189,000$113/sqft |
Source: Mount Rushmore Area AOR #67042 Report a problem | ||
| 2/18/2021 | Listed for sale | $189,000$113/sqft |
Source: Mount Rushmore Area AOR #67042 Report a problem | ||
| 1/14/2021 | Pending sale | $189,000$113/sqft |
Source: Exit Realty Black Hills #67042 Report a problem | ||
| 1/14/2021 | Contingent | $189,000$113/sqft |
Source: Mount Rushmore Area AOR #67042 Report a problem | ||
| 1/11/2021 | Listed for sale | $189,000$113/sqft |
Source: Exit Realty Black Hills #67042 Report a problem | ||
Public tax history
| Year | Property taxes | Tax assessment |
|---|---|---|
| 2025 | $2,221 -2.1% | $216,700 +8.1% |
| 2024 | $2,269 +12.3% | $200,400 +0.1% |
| 2023 | $2,020 +2.6% | $200,100 +21.6% |
| 2022 | $1,970 | $164,600 +13.3% |
| 2021 | -- | $145,300 +7.1% |
| 2020 | $1,899 -0.3% | $135,700 +0.4% |
| 2019 | $1,904 +1.8% | $135,100 +2.1% |
| 2018 | $1,871 -4.3% | $132,300 -6.7% |
| 2017 | $1,955 | $141,800 +3.8% |
| 2016 | $1,955 +17.3% | $136,600 +21.5% |
| 2015 | $1,667 | $112,400 -3.9% |
| 2014 | $1,667 | $117,000 +8.9% |
| 2012 | -- | $107,400 |
Find assessor info on the county website
Monthly payment
Est. payment
Payment breakdown
Explore the cost of this home by adjusting the details. Changes won't be saved.Climate risks
Neighborhood: 57702
Nearby schools
GreatSchools rating
- 9/10Corral Drive Elementary - 21Grades: K-5Distance: 0.5 mi
- 9/10Southwest Middle School - 38Grades: 6-8Distance: 0.5 mi
- 5/10Stevens High School - 42Grades: 9-12Distance: 2.8 mi
Schools provided by the listing agent
- District: Rapid City
Source: Mount Rushmore Area AOR. This data may not be complete. We recommend contacting the local school district to confirm school assignments for this home.
- $289,9003 bd2 ba1.5k sqft4821 Stoney Brook Ct, Rapid City, SD 57702For Sale

- $250,0003 bd2 ba1.6k sqft4902 Stoney Brook Ct, Rapid City, SD 57702Sold

- $294,0003 bd2 ba1.6k sqft4819 Stoney Brook Ct, Rapid City, SD 57702Off Market
- $294,4003 bd2 ba1.5k sqft4807 Prairie Rose Pl, Rapid City, SD 57702Off Market
- $397,0002 bd2 ba1.5k sqft4909 Stoney Creek Dr, Rapid City, SD 57702Off Market
- $435,0003 bd3 ba1.9k sqft4917 Stoney Creek Dr, Rapid City, SD 57702Sold
- $265,0003 bd2 ba1.6k sqft4906 Stoney Brook Ct, Rapid City, SD 57702Sold
- $90010,454 sqft4901 Summerset Dr, Rapid city, SD 57702Off Market
A local agent can set up tours, give advice and negotiate with sellers.
A local lender can help you make sure your offer is ready when you are.
Similar homes
- $289,9003 bd2 ba1.5k sqft4821 Stoney Brook Ct, Rapid City, SD 57702For SaleMLS ID #180340, WILLIAM BUSSE, RE/MAX RESULTS. Black Hills AOR
- $248,0002 bd2 ba1k sqft3964 Fairway Hills Dr, Rapid City, SD 57702For Sale
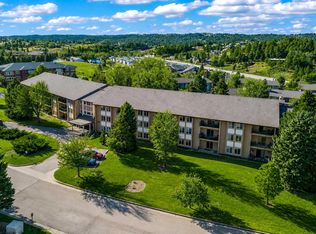 MLS ID #180134, AMANDA KIRSCHENMAN, COLDWELL BANKER BLACK HILLS LEGACY. Black Hills AOR
 - $239,9002 bd1 ba1.2k sqft743 Plum Tree Ln, Rapid City, SD 57702For Sale
 MLS ID #180324, DAWN N FETTIG-PERHUS, RE/MAX ADVANTAGE. Black Hills AOR
 - $292,5003 bd2 ba1.5k sqft1621 38th St, Rapid City, SD 57702For Sale
 MLS ID #89980, Beth Staeckeler. Mount Rushmore Area AOR
 - $330,0002 bd3 ba1.5k sqft5247 Autumn Pl, Rapid City, SD 57702For SaleMLS ID #180241, JON EIZINGER, SUN REAL ESTATE. Black Hills AOR
- $299,0004 bd2 ba1.8k sqft2117 Cruz Dr, Rapid City, SD 57702For SaleMLS ID #89983, Shauna Sheets. Mount Rushmore Area AOR
- $285,0002 bd2 ba1.2k sqft1641 Boulder St, Rapid City, SD 57702For SaleMLS ID #177760, EMILY TOBIN TUPA, RE/MAX ADVANTAGE. Black Hills AOR
- $290,9003 bd3 ba1.4k sqft9C Woodrun Ln #C, Rapid City, SD 57702For SaleMLS ID #179246, BOBBY SUNDBY, SUN REAL ESTATE. Black Hills AOR
- $304,9002 bd2 ba1.1k sqft3600 Sheridan Lake Rd APT 119, Rapid City, SD 57702For SaleMLS ID #180407, TJ WOJTANOWICZ, BLACK HILLS REALTY. Black Hills AOR
- $257,5002 bd2 ba1k sqft3952 Fairway Hills Dr, Rapid City, SD 57702For SaleMLS ID #88224, Lori L Barnett. Mount Rushmore Area AOR
- $284,9002 bd2 ba1.1k sqft3600 Sheridan Lake Rd APT 308, Rapid City, SD 57702New ConstructionMLS ID #179565, YANNI GEORGAS, RE/MAX RESULTS. Black Hills AOR
- $299,9002 bd2 ba1.2k sqft2524 Smith Ave, Rapid City, SD 57701For SaleMLS ID #89922, Bart Miller. Mount Rushmore Area AOR
- $284,9002 bd2 ba1.3k sqft1172 Parkwood Rd, Rapid City, SD 57701For SaleMLS ID #179477, THOMAS PATTON, KELLER WILLIAMS REALTY BLACK HILLS. Black Hills AOR
- $305,0004 bd2 ba1.6k sqft1614 Boulder St, Rapid City, SD 57702For SaleMLS ID #89689, Holly Glatt Pierson. Mount Rushmore Area AOR
- $299,9003 bd2 ba1.5k sqft4018 Canyon Lake Dr, Rapid City, SD 57702For SaleMLS ID #89529, Shauna Sheets. Mount Rushmore Area AOR
- $319,9003 bd2 ba2k sqft4586 Wentworth Dr, Rapid City, SD 57702For SaleMLS ID #89662, TJ Wojtanowicz. Mount Rushmore Area AOR
- $289,9003 bd2 ba1.6k sqft406 E Waterloo St, Rapid City, SD 57701For SaleMLS ID #180522, STEPH E HOLDINGHAUSEN, SELLING 605 REALTY LLC. Black Hills AOR
- $249,9004 bd2 ba1.6k sqft225 Patton St, Rapid City, SD 57701For SaleMLS ID #180101, MATHAIS THOMPSON, SOUTH DAKOTA PROPERTIES. Black Hills AOR
- $275,0003 bd2 ba1.8k sqft924 11th St, Rapid City, SD 57701For Sale By Owner
- $290,0002 bd2 ba1.1k sqft3600 Sheridan Lake Rd, Rapid City, SD 57702For SaleMLS ID #88882, Jeremy Kahler. Mount Rushmore Area AOR
