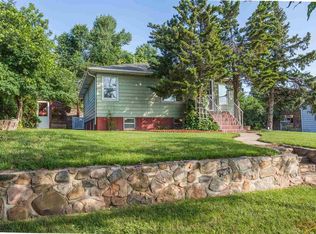
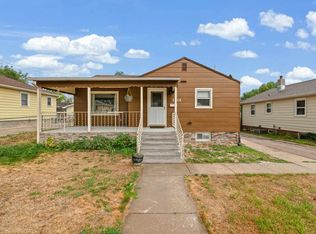
Listed by Shauna Sheets, KWBH, 605-545-5430. Completely renovated and move-in ready, this charming ranch-style home is the perfect opportunity for buyers looking for style, comfort, and quality upgrades throughout! Nearly every surface has been updated, including fresh paint, luxury vinyl plank flooring, doors and trim, remodeled bathrooms, and a stunning kitchen featuring ceiling-height cabinetry, new countertops, and a glass tile backsplash. The bright, inviting living room is filled with natural light from oversized windows, creating a warm and welcoming space to relax or entertain. Two comfortable bedrooms and a beautifully updated bathroom complete the main level. Downstairs, the fully finished basement expands your living space with a cozy family room, a third bedroom (NTC for window size), and a second bathroom with a walk-in shower. Outside enjoy a quiet and private backyard, fully fenced in with nobody behind you! An attached covered carport keeps your vehicle protected from the elements year-round. (Newer updates also include a commercial water heater, roof, gutters and downspouts, Pella 250 windows, exterior drain tile, and foundation waterproofing to add more value and peace of mind.) If you've been searching for an affordable home where there's nothing left to do but move in, this is one - Call today!
For sale
Price cut: $9.1K (8/10)
$299,900
4018 Canyon Lake Dr, Rapid City, SD 57702
3beds
1,574sqft
Site Built
Built in 1960
6,098 Square Feet Lot
$298,800 Zestimate®
$191/sqft
$-- HOA
What's special
Cozy family roomQuiet and private backyardAttached covered carportExterior drain tileRemodeled bathroomsLuxury vinyl plank flooringCeiling-height cabinetry
- 43 days
- 951
- 94
Zillow last checked:
Listing updated:
Listed by:
Shauna Sheets,
Keller Williams Realty Black Hills SP
Source: Mount Rushmore Area AOR,MLS#: 89529
Facts & features
Interior
Bedrooms & bathrooms
- Bedrooms: 3
- Bathrooms: 2
- Full bathrooms: 2
- Main level bathrooms: 1
- Main level bedrooms: 2
Primary bedroom
- Level: Main
- Area: 130
- Dimensions: 10 x 13
Bedroom 2
- Level: Main
- Area: 108
- Dimensions: 12 x 9
Bedroom 3
- Description: NTC WINDOW
- Level: Basement
- Area: 88
- Dimensions: 11 x 8
Dining room
- Level: Main
- Area: 72
- Dimensions: 6 x 12
Kitchen
- Level: Main
- Dimensions: 10 x 8
Living room
- Level: Main
- Area: 144
- Dimensions: 12 x 12
Heating
- Forced Air
Cooling
- Refrig. C/Air
Appliances
- Laundry: In Basement
Features
- Flooring: Vinyl
- Basement: Full,Finished
- Number of fireplaces: 1
- Fireplace features: None
Interior area
- Total structure area: 1,574
- Total interior livable area: 1,574 sqft
Property
Parking
- Parking features: No Garage, Carport/1 Car
- Carport spaces: 1
Features
- Patio & porch: Open Patio
- Fencing: Chain Link
Lot
- Size: 6,098 Square Feet
- Features: Lawn
Details
- Parcel number: 3709126008
Construction
Type & style
- Home type: SingleFamily
- Architectural style: Ranch
- Property subtype: Site Built
Materials
- Frame
- Roof: Composition
Condition
- Year built: 1960
Community & HOA
Community
- Subdivision: Munderloh
HOA
- Amenities included: None
- Services included: None
Location
- Region: Rapid City
Financial & listing details
- Price per square foot: $191/sqft
- Tax assessed value: $184,600
- Annual tax amount: $2,362
- Date on market: 7/16/2026
- Listing terms: Cash,New Loan
- Road surface type: Paved
Estimated market value
$298,800
$284,000 - $314,000
$1,894/mo
Price history
| Date | Event | Price |
|---|---|---|
| 8/10/2026 | Price change | $299,900-2.9%$191/sqft |
Source:  Mount Rushmore Area AOR #89529 Report a problem Mount Rushmore Area AOR #89529 Report a problem | ||
| 7/29/2026 | Price change | $309,000-4%$196/sqft |
Source: Mount Rushmore Area AOR #89529 Report a problem | ||
| 7/16/2026 | Listed for sale | $322,000+138.5%$205/sqft |
Source: Mount Rushmore Area AOR #89529 Report a problem | ||
| 1/14/2023 | Listing removed | -- |
Source: Zillow Rentals Report a problem | ||
| 12/21/2022 | Listed for rent | $1,750$1/sqft |
Source: Zillow Rentals Report a problem | ||
| 1/14/2022 | Sold | $135,000$86/sqft |
Source: Agent Provided Report a problem | ||
Public tax history
| Year | Property taxes | Tax assessment |
|---|---|---|
| 2025 | $2,362 +1.7% | $184,600 +6.3% |
| 2024 | $2,322 +29.1% | $173,700 +5.3% |
| 2023 | $1,798 +0.3% | $165,000 +12.6% |
| 2022 | $1,793 | $146,500 +10.7% |
| 2021 | -- | $132,300 +14.4% |
| 2020 | $1,617 +2.2% | $115,600 +3.8% |
| 2019 | $1,582 -5.7% | $111,400 -5.5% |
| 2018 | $1,678 +3.1% | $117,900 +0.6% |
| 2017 | $1,628 | $117,200 +2% |
| 2016 | $1,628 -11.4% | $114,900 -6.7% |
| 2015 | $1,836 | $123,200 +10.1% |
| 2014 | $1,836 | $111,900 +9.3% |
| 2012 | -- | $102,400 |
Find assessor info on the county website
Monthly payment
Est. payment
Payment breakdown
Explore the cost of this home by adjusting the details. Changes won't be saved.Climate risks
Neighborhood: 57702
Similar homes
- $297,5003 bd2 ba1.3k sqft2021 2nd Ave, Rapid City, SD 57702For Sale
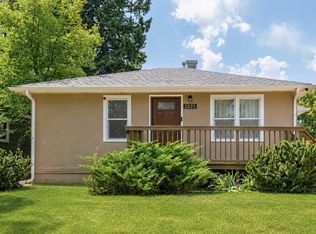 MLS ID #90045, Billy Hall. Mount Rushmore Area AOR
 - $299,9004 bd2 ba1.6k sqft1614 Boulder St, Rapid City, SD 57702For Sale
 MLS ID #89689, Holly Glatt Pierson. Mount Rushmore Area AOR
 - $279,9003 bd1 ba1.1k sqft3933 Clover St, Rapid City, SD 57702For Sale
 MLS ID #180755, NICOLE MAUSS, COLDWELL BANKER BLACK HILLS LEGACY. Black Hills AOR
 - $279,9003 bd1 ba1k sqft4109 Timothy St, Rapid City, SD 57702For Sale
 MLS ID #90173, Stacy Engelmann. Mount Rushmore Area AOR
