Listed by Cindy Guthrie, REMAX Advantage. 605-484-1032. Come on out and enjoy this charming front porch! What a perfect way to begin or end your day. This home was recently updated. Easy access with one level living. Primary bedroom is separate from the others and includes a walk-in closet. Super cute kitchen blends warm, natural materials with bright airy vibe. Features warm white cabinets, modern appliances, pantry, layered lighting and premium flooring. Every element is designed to make cooking fun and easy. Bathroom provides tiled bath/shower with updated fixtures. A wooden privacy fence and fresh deck turns your back yard into a quiet escape. Perfect set-up for fun, relaxing evening or entertaining your guests.
For sale
$335,000
312 41st St, Rapid City, SD 57702
4beds
1,300sqft
Single Family Residence
Built in 1954
6,969 Square Feet Lot
$325,400 Zestimate®
$258/sqft
$-- HOA
What's special
Layered lightingFresh deckQuiet escapeWooden privacy fenceOne level livingWarm natural materialsCharming front porch
- 8 days |
- 608 |
- 17 |
Likely to sell faster than
Zillow last checked:
Listing updated:
Listed by:
CINDY GUTHRIE 605-484-1032,
RE/MAX ADVANTAGE
Source: Black Hills AOR,MLS#: 179996
Facts & features
Interior
Bedrooms & bathrooms
- Bedrooms: 4
- Bathrooms: 1
- Full bathrooms: 1
Bathroom
- Features: Shower/Tub
Dining room
- Features: Combination, Kitchen
Heating
- Forced Air
Cooling
- Has cooling: Yes
Appliances
- Laundry: Main Level
Features
- Flooring: Carpet
- Has basement: No
- Has fireplace: No
- Fireplace features: None
Interior area
- Total structure area: 1,300
- Total interior livable area: 1,300 sqft
Property
Parking
- Total spaces: 1
- Parking features: Detached, One Car
- Garage spaces: 1
- Has uncovered spaces: Yes
- Details: Garage Size(16x23), Driveway Exposure(West)
Features
- Fencing: Back Yard,Privacy,Wood
- Has view: Yes
- View description: Neighborhood
Lot
- Size: 6,969 Square Feet
- Features: Level, Interior Lot
Details
- Parcel number: 2033380002
Construction
Type & style
- Home type: SingleFamily
- Architectural style: Ranch
- Property subtype: Single Family Residence
Materials
- Frame
- Foundation: Slab
- Roof: Composition
Condition
- Year built: 1954
Community & HOA
Community
- Subdivision: Acre Tract
HOA
- Amenities included: None
- Services included: None
Location
- Region: Rapid City
Financial & listing details
- Price per square foot: $258/sqft
- Tax assessed value: $327,300
- Annual tax amount: $3,557
- Date on market: 7/14/2026
Estimated market value
$325,400
$309,000 - $342,000
$2,210/mo
Price history
| Date | Event | Price |
|---|---|---|
| 7/14/2026 | Listed for sale | $335,000+16.8%$258/sqft |
Source:  Black Hills AOR #179996 Report a problem Black Hills AOR #179996 Report a problem | ||
| 11/22/2021 | Listing removed | -- |
Source: Local MLS Report a problem | ||
| 10/28/2021 | Pending sale | $286,900$221/sqft |
Source: Local MLS #156718 Report a problem | ||
| 10/28/2021 | Contingent | $286,900$221/sqft |
Source: Black Hills AOR #156718 Report a problem | ||
| 10/26/2021 | Listed for sale | $286,900+53.8%$221/sqft |
Source: Local MLS #156718 Report a problem | ||
| 7/23/2021 | Listing removed | -- |
Source: Local MLS Report a problem | ||
| 6/23/2021 | Pending sale | $186,500$143/sqft |
Source: Local MLS #154602 Report a problem | ||
| 6/8/2021 | Listed for sale | $186,500+9.8%$143/sqft |
Source: Local MLS #154602 Report a problem | ||
| 9/15/2020 | Listing removed | $169,900$131/sqft |
Source: THE REAL ESTATE GROUP, INC. #150901 Report a problem | ||
| 8/20/2020 | Listed for sale | $169,900$131/sqft |
Source: THE REAL ESTATE GROUP, INC. #150901 Report a problem | ||
| 6/20/2019 | Listing removed | $1,265$1/sqft |
Source: The SUNBEES at Rossum & Neal Report a problem | ||
| 5/29/2019 | Price change | $1,265-4.5%$1/sqft |
Source: The SUNBEES at Rossum & Neal Report a problem | ||
| 5/20/2019 | Listed for rent | $1,325$1/sqft |
Source: The SUNBEES at Rossum & Neal Report a problem | ||
Public tax history
| Year | Property taxes | Tax assessment |
|---|---|---|
| 2025 | $3,557 -0.7% | $327,300 +2% |
| 2024 | $3,582 -8.1% | $320,900 +1.6% |
| 2023 | $3,898 +39.9% | $315,900 +23.1% |
| 2022 | $2,786 | $256,700 +24.9% |
| 2021 | -- | $205,500 +11.7% |
| 2020 | $2,574 +8% | $184,000 +9.3% |
| 2019 | $2,383 +5.3% | $168,300 +5.7% |
| 2018 | $2,262 +5.6% | $159,200 +3% |
| 2017 | $2,142 | $154,500 +5% |
| 2016 | $2,142 -0.2% | $147,200 +2.2% |
| 2015 | $2,147 | $144,100 +13.8% |
| 2014 | $2,147 | $126,600 -1.9% |
| 2012 | -- | $129,000 |
Find assessor info on the county website
Monthly payment
Est. payment
Payment breakdown
Explore the cost of this home by adjusting the details. Changes won't be saved.Climate risks
Neighborhood: 57702
Nearby schools
GreatSchools rating
- 7/10South Canyon Elementary - 15Grades: K-5Distance: 0.1 mi
- 5/10West Middle School - 37Grades: 6-8Distance: 0.7 mi
- 5/10Stevens High School - 42Grades: 9-12Distance: 0.6 mi
Schools provided by the listing agent
- District: Rapid City
Source: Black Hills AOR. This data may not be complete. We recommend contacting the local school district to confirm school assignments for this home.
- $341,000-- bd-- ba2k sqft318 41st St, Rapid City, SD 57702Off Market

- $278,2003 bd1 ba833 sqft4037 W Omaha St, Rapid City, SD 57702Off Market
- $328,4003 bd1 ba952 sqft304 41st St, Rapid City, SD 57702Off Market
- $351,0003 bd2 ba1.2k sqft311 41st St, Rapid City, SD 57702Off Market
- $314,3003 bd2 ba1.3k sqft4033 W Omaha St, Rapid City, SD 57702Off Market
- $330,6003 bd2 ba1.5k sqft317 41st St, Rapid City, SD 57702Off Market
- $346,2003 bd2 ba988 sqft303 41st St, Rapid City, SD 57702Off Market
- $294,8002 bd1 ba1.2k sqft404 41st St, Rapid City, SD 57702Off Market
A local agent can set up tours, give advice and negotiate with sellers.
A local lender can help you make sure your offer is ready when you are.
Similar homes
- $324,9003 bd2 ba1.6k sqft4023 W Omaha St, Rapid City, SD 57702For Sale
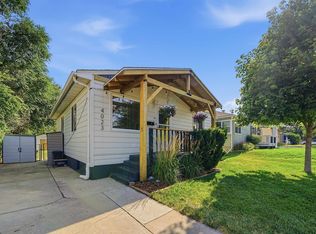 MLS ID #89575, Jeri Perrett. Mount Rushmore Area AOR
 - $349,0003 bd2 ba1.4k sqft802 Roubaix Dr, Rapid City, SD 57702For Sale
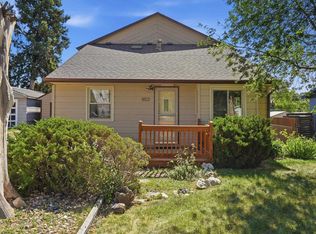 MLS ID #89454, Jeffrey Herr. Mount Rushmore Area AOR
 - $322,0003 bd2 ba1.5k sqft4018 Canyon Lake Dr, Rapid City, SD 57702For Sale
 MLS ID #89529, Shauna Sheets. Mount Rushmore Area AOR
 - $389,0003 bd2 ba1.4k sqft4811 W Main St, Rapid City, SD 57702For Sale
 MLS ID #89600, Nichole Biegler. Mount Rushmore Area AOR
 - $329,9003 bd2 ba1.6k sqft2718 W Saint Patrick St, Rapid City, SD 57702For SaleMLS ID #180029, KRISTEN ANDREWS, RE/MAX ADVANTAGE. Black Hills AOR
- $339,5003 bd2 ba1.6k sqft3452 Brookside Dr, Rapid City, SD 57702For SaleMLS ID #177970, RYAN MICHAEL HALL, PREMIER PROPERTIES, LLC. Black Hills AOR
- $324,9002 bd2 ba1k sqft218 S Canyon Rd, Rapid City, SD 57702For SaleMLS ID #88578, Jenni Sneesby. Mount Rushmore Area AOR
- $335,0004 bd2 ba1.6k sqft632 Indiana St, Rapid City, SD 57701For SaleMLS ID #89534, Austin Stiles. Mount Rushmore Area AOR
- $--3 bd2 ba1.6k sqft727 Farlow Ave, Rapid City, SD 57701AuctionAuction.com 2
- $394,0003 bd2 ba1.2k sqft3226 W Rapid St, Rapid City, SD 57702New ConstructionMLS ID #180144, CHAD LEWIS, SUN REAL ESTATE. Black Hills AOR
- $399,0004 bd2 ba1.7k sqft4727 S Canyon Rd, Rapid City, SD 57702For SaleMLS ID #179546, STACEY NELSON, RE/MAX RESULTS. Black Hills AOR
- $320,0004 bd2 ba1.5k sqft312 Saint Andrew St, Rapid City, SD 57701For SaleMLS ID #179998, STACEY NELSON, RE/MAX RESULTS. Black Hills AOR
- $264,9002 bd1 ba816 sqft3306 Harmony Ln, Rapid City, SD 57702For SaleMLS ID #89604, Austin Stiles. Mount Rushmore Area AOR
- $394,9003 bd2 ba1.7k sqft222 N 42nd St, Rapid City, SD 57702For SaleMLS ID #87086, Sandra Donahue. Mount Rushmore Area AOR
- $369,0003 bd2 ba1.8k sqft2520 Minnewasta Rd, Rapid City, SD 57702For SaleMLS ID #179742, CHEYENNE S MCGRIFF, RE/MAX RESULTS. Black Hills AOR
- $339,9004 bd2 ba1.6k sqft135 Tallent St, Rapid City, SD 57701For SaleMLS ID #179917, STACEY NELSON, RE/MAX RESULTS. Black Hills AOR
- $324,9004 bd2 ba1.7k sqft334 Saint Charles St, Rapid City, SD 57701For SaleMLS ID #179719, SCOTT HENRIKSON, KELLER WILLIAMS REALTY BLACK HILLS. Black Hills AOR
- $349,0003 bd3 ba1.3k sqft3315 Chief Dr, Rapid City, SD 57701For SaleMLS ID #89489, TJ Wojtanowicz. Mount Rushmore Area AOR
- $270,0003 bd1 ba1.1k sqft247 E Oakland St, Rapid City, SD 57701For SaleMLS ID #180142, GREGG STILTON, RUSHMORE REAL ESTATE GROUP LIMITED. Black Hills AOR
- $349,9002 bd2 ba1.2k sqft4027 Fairway Hills Dr, Rapid City, SD 57702For SaleMLS ID #89547, Will Dixon. Mount Rushmore Area AOR
