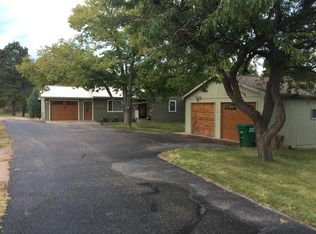
Listed by Ida Walter, The Real Estate Group, 605-390-1509. At the corner of Catron Blvd and Sheridan Lake Rd. on Wildwood Dr. Rapid City, SD this darling home is situated in the Southwest area of Rapid City with excellent schools: Corral Dr. Elementary and Southwest Middle close by and shopping and medical within walking distance. This unique home has three bedrooms, two baths, family room with wood burning stove, a larger kitchen with hickory cabinets and the ever popular gas stove. The dining room area can accommodate a dining table big enough for the whole family, with patio door to the upper back deck. The laundry room in the basement has access to the back decks also! You will find a detached 24 x 24 garage (all shelving stays) plus the attached 26 x 15 garage that is finished and insulated inside with the popular epoxy floor. Beautiful front patio for enjoying the sights and sounds within the .58 acre of property, featuring lots of trees and shade! The back deck has the upper covered area perfect for sitting and the lower deck perfect for setting up the grill or a hot tub should you wish! Plus a large lawn shed for all the landscaping or recreational equipment! The home was recently hooked up to city sewer and city water is available, but home works off it's very own well. The home features excellent siding and a quality metal roof. Consider viewing this home ASAP!
For sale
$439,000
5503 Wildwood Dr, Rapid City, SD 57702
3beds
1,904sqft
Single Family Residence
Built in 1964
0.58 Acres Lot
$421,500 Zestimate®
$231/sqft
$-- HOA
What's special
Gas stoveExcellent sidingQuality metal roofBeautiful front patioTwo bathsThree bedrooms
- 2 days
- 612
- 21
Likely to sell faster than
Zillow last checked:
Listing updated:
Listed by:
IDA WALTER 605-390-1509,
THE REAL ESTATE GROUP, INC.
Source: Black Hills AOR,MLS#: 180747
Facts & features
Interior
Bedrooms & bathrooms
- Bedrooms: 3
- Bathrooms: 2
- Full bathrooms: 2
Bathroom
- Features: Shower Only, Shower/Tub
Dining room
- Features: Combination
Heating
- Wood/Coal, Forced Air
Cooling
- Has cooling: Yes
Features
- Flooring: Carpet, Laminate
- Basement: Walk-Out Access
- Number of fireplaces: 1
- Fireplace features: Wood Burning
Interior area
- Total structure area: 2,134
- Total interior livable area: 1,904 sqft
Video & virtual tour
Property
Parking
- Total spaces: 3
- Parking features: Attached, Detached, Three Car
- Attached garage spaces: 3
- Has uncovered spaces: Yes
- Details: Garage Size(24x24, 26x15), Driveway Exposure(East, South)
Features
- Fencing: Privacy,Wood
- Has view: Yes
- View description: City, Hills, Neighborhood, Trees/Woods
Lot
- Size: 0.58 Acres
- Features: Level, Rolling Slope, Corner Lot
Details
- Parcel number: 3721429029
Construction
Type & style
- Home type: SingleFamily
- Architectural style: Ranch
- Property subtype: Single Family Residence
Materials
- Frame
- Foundation: Concrete Perimeter
- Roof: Composition
Condition
- Year built: 1964
Community & HOA
Community
- Subdivision: Unadel Acres 2
HOA
- Amenities included: None
- Services included: None
Location
- Region: Rapid City
Financial & listing details
- Price per square foot: $231/sqft
- Tax assessed value: $366,900
- Annual tax amount: $4,531
- Date on market: 8/28/2026
Estimated market value
$421,500
$400,000 - $443,000
$1,722/mo
Price history
| Date | Event | Price |
|---|---|---|
| 8/28/2026 | Listed for sale | $439,000$231/sqft |
Source:  Black Hills AOR #180747 Report a problem Black Hills AOR #180747 Report a problem | ||
Public tax history
| Year | Property taxes | Tax assessment |
|---|---|---|
| 2025 | $4,531 +6.1% | $366,900 -10.2% |
| 2024 | $4,271 +21.1% | $408,800 +8.5% |
| 2023 | $3,529 +0.3% | $376,700 +33.4% |
| 2022 | $3,518 | $282,300 +8.8% |
| 2021 | -- | $259,500 +6.3% |
| 2020 | $3,417 | $244,200 |
Find assessor info on the county website
Monthly payment
Est. payment
Payment breakdown
Explore the cost of this home by adjusting the details. Changes won't be saved.Climate risks
Neighborhood: 57702
Nearby schools
Schools provided by the listing agent
- District: Rapid City
Source: Black Hills AOR. This data may not be complete. We recommend contacting the local school district to confirm school assignments for this home.
Similar homes
- $438,8004 bd3 ba1.8k sqft1816 Evergreen Dr, Rapid City, SD 57702For Sale
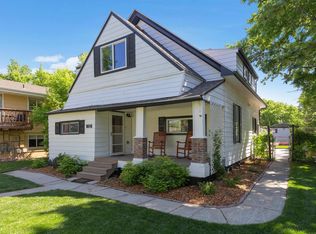 MLS ID #179412, TYLER JONES, RE/MAX ADVANTAGE. Black Hills AOR
 - $399,0004 bd2 ba1.7k sqft3814 Crocus Ln, Rapid City, SD 57702For Sale
 MLS ID #90120, Holly Glatt Pierson. Mount Rushmore Area AOR
 - $500,0003 bd3 ba2k sqft5920 Bendt Dr, Rapid City, SD 57702For Sale
 MLS ID #180383, STACEY NELSON, RE/MAX RESULTS. Black Hills AOR
 - $390,0004 bd3 ba2.5k sqft4941 Sheridan Lake Rd, Rapid City, SD 57702For Sale
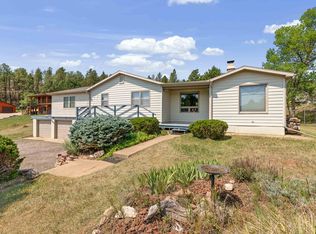 MLS ID #89348, Gary Peot. Mount Rushmore Area AOR
