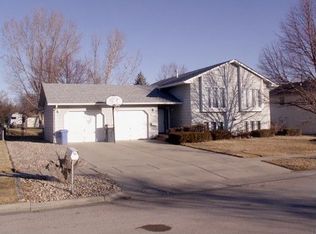
ONE-OWNER ROBBINSDALE RANCH! This well-cared-for home offers the space, updates, location, and versatility buyers are looking for! The main level features 2 generously sized bedrooms, a spacious living room that flows into the dining area and kitchen, plus the highly sought-after convenience of MAIN-FLOOR LAUNDRY near the main bath—making this home especially well suited for comfortable ONE-LEVEL LIVING! A large enclosed entry connects the home to the 2-car garage and an impressive 14x14 workshop, perfect for hobbies, crafts, projects, or additional storage. The full basement expands your living space with a large family room, an additional spacious room previously used as a 3rd bedroom (may not meet current bedroom/egress code requirements), plus a bonus/storage and utility area. Major improvements are already completed, including New Roof/facia/gutters in 2023, Water Heater in 2025, and Garage Door Opener in 2024. Outside, enjoy a mature, established yard with sprinkler system and plenty of room for relaxing, entertaining, or outdoor activities. LOCATION IS A HUGE PLUS—just blocks from Monument Health Rapid City Hospital and conveniently located near shopping, services, dining, and everyday amenities. Priced to appeal to a wide range of buyers, including first-time homeowners, those looking to downsize or retire with healthcare and conveniences nearby, or investors considering housing opportunities for traveling healthcare professionals. Comfortable, solid, lovingly maintained by its original owner, and ready for its next chapter—don't overlook the space, storage, workshop, location, and value this Robbinsdale home has to offer!
For sale
$369,900
3920 Wisconsin Ave, Rapid City, SD 57701
3beds
1,732sqft
Single Family Residence
Built in 1987
9,583 Square Feet Lot
$358,700 Zestimate®
$214/sqft
$-- HOA
What's special
- 11 days
- 518
- 26
Likely to sell faster than
Zillow last checked:
Listing updated:
Listed by:
TOM BLAIN 605-716-1111,
KELLER WILLIAMS REALTY BLACK HILLS
Source: Black Hills AOR,MLS#: 181144
Facts & features
Interior
Bedrooms & bathrooms
- Bedrooms: 3
- Bathrooms: 2
- Full bathrooms: 2
Bathroom
- Features: Shower Only, Shower/Tub
Dining room
- Features: Combination
Heating
- Forced Air
Appliances
- Laundry: Main Level
Features
- Flooring: Carpet, Laminate
- Has basement: Yes
- Has fireplace: No
- Fireplace features: None
Interior area
- Total structure area: 2,088
- Total interior livable area: 1,732 sqft
Property
Parking
- Total spaces: 2
- Parking features: Two Car, Attached, Workshop in Garage
- Attached garage spaces: 2
- Has uncovered spaces: Yes
- Details: Garage Size(20x19), Driveway Exposure(West)
Features
- Fencing: Chain Link,Back Yard
- Has view: Yes
- View description: Neighborhood
Lot
- Size: 9,583 Square Feet
- Features: Interior Lot
Details
- Parcel number: 3713256012
Construction
Type & style
- Home type: SingleFamily
- Architectural style: Ranch
- Property subtype: Single Family Residence
Materials
- Frame
- Foundation: Concrete Perimeter
- Roof: Composition
Condition
- Year built: 1987
Community & HOA
Community
- Subdivision: Robbinsdale 10
HOA
- Amenities included: None
- Services included: None
Location
- Region: Rapid City
Financial & listing details
- Price per square foot: $214/sqft
- Tax assessed value: $367,300
- Annual tax amount: $3,645
- Date on market: 9/23/2026
Estimated market value
$358,700
$341,000 - $377,000
$2,170/mo
Price history
| Date | Event | Price |
|---|---|---|
| 9/23/2026 | Listed for sale | $369,900$214/sqft |
Source:  Black Hills AOR #181144 Report a problem Black Hills AOR #181144 Report a problem | ||
Public tax history
| Year | Property taxes | Tax assessment |
|---|---|---|
| 2025 | $3,645 +1.1% | $367,300 +11.7% |
| 2024 | $3,605 +9.7% | $328,900 +3.5% |
| 2023 | $3,286 +3.7% | $317,900 +18.8% |
| 2022 | $3,168 | $267,700 +14.5% |
| 2021 | -- | $233,700 +8% |
| 2020 | $3,026 +6.5% | $216,300 +7.9% |
| 2019 | $2,842 +2.7% | $200,400 +3% |
| 2018 | $2,767 +7% | $194,500 +4.4% |
| 2017 | $2,587 | $186,300 +3.3% |
| 2016 | $2,587 -5.5% | $180,400 -1.7% |
| 2015 | $2,737 | $183,500 +4.1% |
| 2014 | $2,737 | $176,300 +14.6% |
| 2012 | -- | $153,800 |
Find assessor info on the county website
Monthly payment
Est. payment
Payment breakdown
Explore the cost of this home by adjusting the details. Changes won't be saved.Climate risks
Neighborhood: 57701
Nearby schools
Schools provided by the listing agent
- District: Rapid City
Source: Black Hills AOR. This data may not be complete. We recommend contacting the local school district to confirm school assignments for this home.
Similar homes
- $364,9003 bd3 ba1.6k sqft4124 Prairie View Dr, Rapid City, SD 57701For Sale
 MLS ID #181263, DANTE COLICHESKI, BLACK HILLS REALTY. Black Hills AOR
 - $333,0004 bd2 ba1.8k sqft3502 Ivy Ave, Rapid City, SD 57701For Sale
 MLS ID #90519, Elissa Erickson. Mount Rushmore Area AOR
 - $305,0003 bd1 ba1.4k sqft3405 Wisconsin Ave, Rapid City, SD 57701For Sale
 MLS ID #181206, KATHY SUNDBY, SUN REAL ESTATE. Black Hills AOR
 - $350,0003 bd2 ba1.5k sqft320 E Watertown St, Rapid City, SD 57701For Sale By Owner

