Welcome home to this inviting 4-level home on Rapid City's southeast side, minutes from shopping, parks, and Monument Health. The main level opens to a bright living room with vaulted ceilings, and upstairs the kitchen and dining area flows through sliding glass doors onto a freshly stained back deck made for summer evenings and entertaining. The upper level also offers two bedrooms, including a primary suite with private vanity, and walk-in closet. The lower level adds two more bedrooms, a full bathroom, large family room, and laundry. The basement has a bonus room ready for storage, a home gym, or finishing to your taste. Laminate flooring, fresh paint, updated kitchen cabinets and countertops, and a newer furnace, A/C and water heater make this home move-in ready. The fenced in backyard is perfect for wrangling kids and pets. This neighborhood also features community center that can be rented, playgrounds, tennis courts, and walking paths. Home currently has an assumable FHA loan at a 2.875 % interest rate. Listed by Ed Dreyer, Re/Max Advantage 605-786-4564.
For sale
Price cut: $7K (11/6)
$337,000
1240 Range View Cir, Rapid City, SD 57701
4beds
1,773sqft
Single Family Residence
Built in 1990
7,405 Square Feet Lot
$332,100 Zestimate®
$190/sqft
$-- HOA
What's special
Large family roomFresh paintLaminate flooringWalk-in closet
- 35 days
- 843
- 68
Likely to sell faster than
Zillow last checked:
Listing updated:
Listed by:
ED DREYER 605-343-7653,
RE/MAX ADVANTAGE
Source: Black Hills AOR,MLS#: 181476
Facts & features
Interior
Bedrooms & bathrooms
- Bedrooms: 4
- Bathrooms: 2
- Full bathrooms: 2
Bathroom
- Features: Double Vanity, Primary Bath
Dining room
- Features: Combination, Breakfast Bar
Heating
- Forced Air
Features
- Flooring: Carpet
- Has basement: Yes
- Has fireplace: No
- Fireplace features: None
Interior area
- Total structure area: 2,072
- Total interior livable area: 1,773 sqft
Property
Parking
- Total spaces: 2
- Parking features: Two Car, Attached
- Attached garage spaces: 2
- Has uncovered spaces: Yes
- Details: Driveway Exposure(West)
Features
- Levels: Four Level
- Fencing: Chain Link,Back Yard
- Has view: Yes
- View description: Neighborhood
Lot
- Size: 7,405 Square Feet
- Features: Level
Details
- Parcel number: 3818476031
Construction
Type & style
- Home type: SingleFamily
- Property subtype: Single Family Residence
Materials
- Frame
- Roof: Composition
Condition
- Year built: 1990
Community & HOA
Community
- Subdivision: Dakota Ridge
HOA
- Has HOA: Yes
- Amenities included: Clubhouse, Playground, Tennis Court(s), Athletic Facility
- Services included: Recreational Facilities
Location
- Region: Rapid City
Financial & listing details
- Price per square foot: $190/sqft
- Tax assessed value: $343,000
- Annual tax amount: $3,765
- Date on market: 10/14/2026
Estimated market value
$332,100
$315,000 - $349,000
$2,217/mo
Price history
| Date | Event | Price |
|---|---|---|
| 11/6/2026 | Price change | $337,000-2%$190/sqft |
Source:  Black Hills AOR #181476 Report a problem | ||
| 10/14/2026 | Listed for sale | $344,000+43.3%$194/sqft |
Source: Black Hills AOR #181476 Report a problem | ||
| 12/11/2020 | Sold | $240,000+1.1%$135/sqft |
Source: Agent Provided Report a problem | ||
| 10/14/2020 | Pending sale | $237,500$134/sqft |
Source: Assist2Sell Buyers and Sellers Realty Report a problem | ||
| 10/13/2020 | Listed for sale | $237,500+13.1%$134/sqft |
Source: Assist2Sell Buyers and Sellers Realty Report a problem | ||
| 8/2/2018 | Sold | $209,900$118/sqft |
Source: Agent Provided Report a problem | ||
| 7/3/2018 | Listed for sale | $209,900+16.3%$118/sqft |
Source: RE/MAX RESULTS #139406 Report a problem | ||
| 3/30/2015 | Sold | $180,500$102/sqft |
Source: Agent Provided Report a problem | ||
Public tax history
| Year | Property taxes | Tax assessment |
|---|---|---|
| 2025 | $3,765 +6.8% | $343,000 +1% |
| 2024 | $3,525 +9% | $339,700 +9.3% |
| 2023 | $3,234 +5.7% | $310,900 +18% |
| 2022 | $3,061 | $263,500 +16.7% |
| 2021 | -- | $225,800 +8.1% |
| 2020 | $2,921 +6.7% | $208,800 +8% |
| 2019 | $2,737 +8% | $193,400 +8.4% |
| 2018 | $2,534 +0.1% | $178,400 -2.4% |
| 2017 | $2,531 | $182,700 +8.9% |
| 2016 | $2,531 -22.1% | $167,800 -1.8% |
| 2015 | $3,248 | $170,900 +4% |
| 2014 | $3,248 | $164,300 +13.9% |
| 2012 | -- | $144,300 |
Find assessor info on the county website
Monthly payment
Est. payment
Payment breakdown
Explore the cost of this home by adjusting the details. Changes won't be saved.Climate risks
Neighborhood: 57701
Nearby schools
Schools provided by the listing agent
- District: Rapid City
Source: Black Hills AOR. This data may not be complete. We recommend contacting the local school district to confirm school assignments for this home.

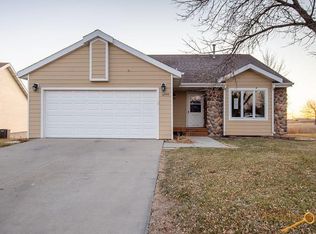
Similar homes
- $369,0004 bd2 ba1.6k sqft3912 Elm Ave, Rapid City, SD 57701For Sale
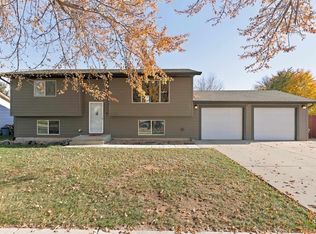 MLS ID #182012, MICHELLE L CARR, ENGEL & VOELKERS BLACK HILLS, LLC. Black Hills AOR
- $335,0004 bd2 ba1.4k sqft3316 E Anaconda Rd, Rapid City, SD 57701For Sale
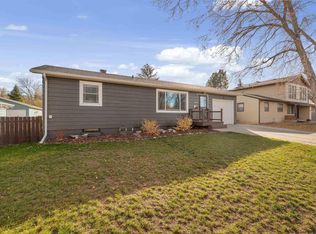 MLS ID #182058, Lonnie Doney, Keller Williams Realty Black Hills RC. Black Hills AOR
- $359,9004 bd2 ba1.7k sqft1204 Clover Ridge Dr, Rapid City, SD 57701For Sale
 MLS ID #181614, JOEY ONEAL, RE/MAX ADVANTAGE. Black Hills AOR
- $339,0003 bd2 ba1.7k sqft1242 Range View Cir, Rapid City, SD 57701For Sale
 MLS ID #179438, RICH CRIM, WEST RIVER REALTY, LLC. Black Hills AOR
