Looking for elbow room, a QUALITY built new construction home, all while being just minutes from town? This is the one for you! Built by Howie Construction, this home will be everything you're looking for, while sitting on a full acre of land. Finished main floor including two bedrooms and a large bath with master suite accessibility. In the basement you will find a LARGE 22x14 future family room, two future bedrooms, and an unfinished 2nd bathroom. This split-level home boasts a large entryway, open concept floor plan, vaulted ceilings, quartz countertops, tile backsplash, class 4 shingles, Anderson windows, breakfast bar, large closets, 3 car garage, and much more! Covenants allow shops to be built.
New construction
$459,900
24019 Pommel Loop, Rapid City, SD 57701
2beds
922sqft
Single Family Residence
Built in 2026
1 Acres Lot
$451,900 Zestimate®
$499/sqft
$-- HOA
What's special
Breakfast barAnderson windowsVaulted ceilingsOpen concept floor planLarge entrywayLarge closetsQuartz countertops
- 23 days
- 145
- 3
Zillow last checked:
Listing updated:
Listed by:
DANIEL TRIBBY 605-391-2191,
RE/MAX ADVANTAGE
Source: Black Hills AOR,MLS#: 181615
Facts & features
Interior
Bedrooms & bathrooms
- Bedrooms: 2
- Bathrooms: 1
- Full bathrooms: 1
Bathroom
- Features: Shower/Tub
Dining room
- Features: Combination
Heating
- Forced Air
Features
- Flooring: Carpet
- Has basement: Yes
- Has fireplace: No
- Fireplace features: None
Interior area
- Total structure area: 1,834
- Total interior livable area: 922 sqft
Property
Parking
- Total spaces: 3
- Parking features: Three Car, Attached
- Attached garage spaces: 3
- Has uncovered spaces: Yes
- Details: Garage Size(3 Car), Driveway Exposure(North)
Features
- Levels: Split Foyer
- Fencing: None
- Has view: Yes
- View description: Hills, Prairie, Neighborhood
Lot
- Size: 1 Acres
- Features: Level
Details
- Parcel number: 26740306
Construction
Type & style
- Home type: SingleFamily
- Property subtype: Single Family Residence
Materials
- Foundation: Concrete Perimeter
- Roof: Composition
Condition
- Under Construction
- New construction: Yes
- Year built: 2026
Community & HOA
Community
- Subdivision: Bridle Ridge Subd
HOA
- Has HOA: Yes
- Amenities included: None
- Services included: Road Maintenance, Water
Location
- Region: Rapid City
Financial & listing details
- Price per square foot: $499/sqft
- Tax assessed value: $65,000
- Annual tax amount: $700
- Date on market: 10/21/2026
Estimated market value
$451,900
$429,000 - $474,000
$1,330/mo
Price history
| Date | Event | Price |
|---|---|---|
| 10/21/2026 | Listed for sale | $459,900+513.2%$499/sqft |
Source:  Black Hills AOR #181615 Report a problem | ||
| 10/22/2025 | Listed for sale | $75,000$81/sqft |
Source: Black Hills AOR #176230 Report a problem | ||
Public tax history
| Year | Property taxes | Tax assessment |
|---|---|---|
| 2025 | $700 +2.7% | $65,000 +28.5% |
| 2024 | $681 +12.9% | $50,600 +10% |
| 2023 | $604 | $46,000 +15% |
| 2022 | -- | $40,000 |
| 2021 | $672 | $40,000 |
Find assessor info on the county website
Monthly payment
Est. payment
Payment breakdown
Explore the cost of this home by adjusting the details. Changes won't be saved.Climate risks
Neighborhood: 57701
Nearby schools
Schools provided by the listing agent
- District: Douglas
Source: Black Hills AOR. This data may not be complete. We recommend contacting the local school district to confirm school assignments for this home.
Similar homes
- $415,0002 bd2 ba1.2k sqft14534 Pommel Ct, Rapid City, SD 57701New Construction
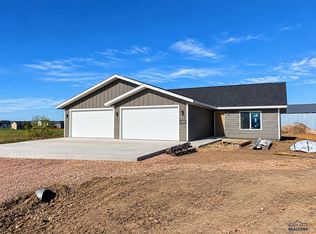 MLS ID #181624, DANIEL TRIBBY, RE/MAX ADVANTAGE. Black Hills AOR
- $--3 bd1 ba912 sqft3209 Grandview Dr, Rapid City, SD 57701Auction
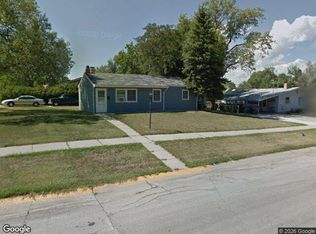 Xome
- $449,9002 bd2 ba1.2k sqft1041 Cobalt Dr, Rapid City, SD 57701New Construction
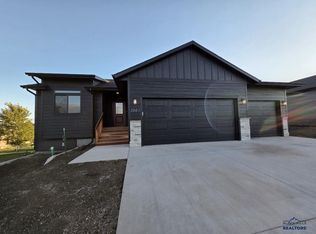 MLS ID #180169, JOE MUTH, COLDWELL BANKER BLACK HILLS LEGACY. Black Hills AOR
- $475,0003 bd2 ba1.2k sqftLOT 19 Country Rd W, Rapid City, SD 57701New Construction
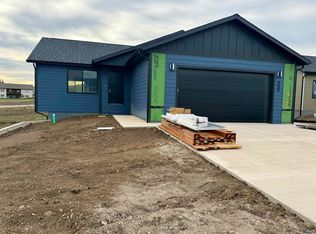 MLS ID #181695, ARIEL RUDLAND, WEST RIVER REALTY, LLC. Black Hills AOR
