Under construction! Beautifully designed 4-bedroom, 3-bathroom in a convenient location. The main floor features 9-foot ceilings and a bright, open-concept layout connecting the living, dining, and kitchen areas. The kitchen is complete with granite counter tops, soft-close cabinetry and kitchen appliances, making it ready to enjoy from day one. The spacious primary suite offers a private bathroom and walk-in closet. An additional bedroom, full bathroom, and generously sized level laundry room complete the main level. The finished walkout lower level provides even more living space with two additional bedrooms, a full bathroom, and a spacious family room, perfect for entertaining, relaxing, or hosting guests. Planned finishes include carpet in the bedrooms, hallway, living room, and family room, with durable LVT flooring in the dining room, kitchen, bathrooms, and entry. Enjoy modern finishes, plenty of space, and beautiful treed views in this brand-new home! Listed by Ariel Rudland, West River Realty LLC 605-786-4816.
New construction
$530,000
LOT 20 W Country Rd, Rapid City, SD 57701
4beds
2,458sqft
Single Family Residence
Built in 2026
7,405 Square Feet Lot
$-- Zestimate®
$216/sqft
$-- HOA
What's special
Kitchen appliancesSoft-close cabinetryBeautiful treed viewsModern finishesFinished walkout lower level
- 3 days
- 159
- 2
Zillow last checked:
Listing updated:
Listed by:
ARIEL RUDLAND 605-786-4816,
WEST RIVER REALTY, LLC
Source: Black Hills AOR,MLS#: 180984
Facts & features
Interior
Bedrooms & bathrooms
- Bedrooms: 4
- Bathrooms: 3
- Full bathrooms: 3
Bathroom
- Features: Shower Only, Shower/Tub
Dining room
- Features: Combination
Heating
- Electric, Heat Pump
Appliances
- Laundry: Main Level
Features
- Flooring: Carpet
- Basement: Walk-Out Access
- Has fireplace: No
- Fireplace features: None
Interior area
- Total structure area: 2,558
- Total interior livable area: 2,458 sqft
Property
Parking
- Total spaces: 2
- Parking features: Two Car, Attached
- Attached garage spaces: 2
- Has uncovered spaces: Yes
- Details: Garage Size(22x24), Driveway Exposure(North)
Features
- Fencing: None
- Has view: Yes
- View description: Hills, Neighborhood
Lot
- Size: 7,405 Square Feet
- Features: Rolling Slope, Interior Lot
Construction
Type & style
- Home type: SingleFamily
- Architectural style: Ranch
- Property subtype: Single Family Residence
Materials
- Frame
- Roof: Composition
Condition
- Under Construction
- New construction: Yes
- Year built: 2026
Community & HOA
Community
- Subdivision: Kateland
HOA
- Amenities included: None
- Services included: None
Location
- Region: Rapid City
Financial & listing details
- Price per square foot: $216/sqft
- Date on market: 9/13/2026
Estimated market value
Not available
Estimated sales range
Not available
Not available
Price history
| Date | Event | Price |
|---|---|---|
| 9/13/2026 | Listed for sale | $530,000$216/sqft |
Source:  Black Hills AOR #180984 Report a problem Black Hills AOR #180984 Report a problem | ||
Public tax history
Tax history is unavailable.
Monthly payment
Est. payment
Payment breakdown
Explore the cost of this home by adjusting the details. Changes won't be saved.Climate risks
Neighborhood: 57701
Nearby schools
Schools provided by the listing agent
- District: Rapid City
Source: Black Hills AOR. This data may not be complete. We recommend contacting the local school district to confirm school assignments for this home.
- $475,0003 bd2 ba2.2k sqftLOT 19 Country Rd W, Rapid City, SD 57701For Sale

- $342,9182 bd2 ba918 sqft906 Petros Dr, Rapid City, SD 57701New Construction
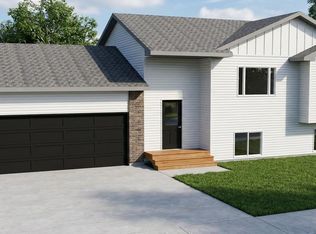
- $489,0004 bd3 ba2.1k sqftLOT 9 W Country Rd, Rapid City, SD 57701New Construction

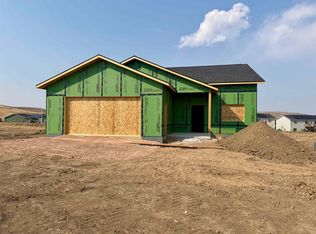
- $489,0004 bd3 ba2.1k sqftLOT 9 Block 7 West Country, Rapid City, SD 57701For Sale
Similar homes
- $499,9004 bd3 ba2.4k sqft634 Saint Andrew St, Rapid City, SD 57701For Sale
 MLS ID #180713, NICI KUCHENBECKER, NWE MANAGEMENT COMPANY. Black Hills AOR
 - $425,0003 bd2 ba1.8k sqftLOT 8 W Country Rd, Rapid City, SD 57701New Construction
 MLS ID #180985, ARIEL RUDLAND, WEST RIVER REALTY, LLC. Black Hills AOR
 - $489,0004 bd3 ba2.1k sqftLOT 9 W Country Rd, Rapid City, SD 57701New ConstructionMLS ID #180441, ARIEL RUDLAND, WEST RIVER REALTY, LLC. Black Hills AOR
- $489,0004 bd3 ba2.1k sqftLOT 9 Block 7 West Country, Rapid City, SD 57701For SaleMLS ID #89928, Ariel Rudland. Mount Rushmore Area AOR
