This duplex at 10302/10304 13th St Ct E in Edgewood presents an excellent investment opportunity in highly desirable location. Both units feature 2 bdrms & 1 full bth, w/ a cozy living room that includes a wood-burning insert. The living area opens up to the dining space, which has a sliding door that offers views of the spacious backyard, perfect for outdoor activities. Unit 10304 was fully updated 1.5 years ago, including new carpet, vinyl flooring in the kitchen and bath, fresh paint, & new kitchen/ bth cabinets. Ea unit has a washer/dryer, a covered carport, additional parking, & a small storage area. Conveniently located near shopping, schools, and parks, this property is ideally situated in the sought-after Edgewood community.
Sold
Listed by: Suntop Realty • Steven Williams
Bought with: Coldwell Banker Danforth
$595,000
10302 to 10304 13th Street Ct E, Edgewood, WA 98371
4beds
2baths
1,488sqft
Duplex, Multi Family
Built in 1963
-- sqft lot
$600,200 Zestimate®
$400/sqft
$2,394 Estimated rent
Home value
$600,200
$564,000 - $642,000
$2,394/mo
Zestimate® history
Owner options
List your home for rent
$2,394/mo
Rent Zestimate®
Find your next renter with Zillow Rental Manager. Plus, with online applications, you can quickly screen prospective tenants – for free.
$2,394/mo
Rent Zestimate®
Refinance and save
$3,673/mo
Est. payment
Refinancing to a lower rate could help reduce your monthly payments and save thousands over the life of the loan.
$3,673/mo
Est. payment
Explore your selling options
Work with a Zillow partner agent
Leverage their expertise and Zillow's premium Showcase listings to get your home seen by more buyers.
Get startedList with your own agent
Get your home in front of millions of buyers by listing it on Zillow.
Learn how to do itSell it yourself
Take full control of how buyers see your home on Zillow by listing For Sale by Owner (FSBO).
List your homeWhat's special
Spacious backyardVinyl flooringWood-burning insertOutdoor activitiesFresh paintNew carpet
Zillow last checked:
Listing updated:
Listed by:
Steven Williams,
Suntop Realty
Bought with:
Vasiliy Frantsevich, 121967
Coldwell Banker Danforth
Source: NWMLS as distributed by MLS GRID,MLS#: 2295307
Facts & features
Interior
Bedrooms & bathrooms
- Bedrooms: 4
- Bathrooms: 2
Heating
- Baseboard, Electric
Cooling
- None
Features
- Flooring: Carpet
- Has fireplace: No
Interior area
- Total structure area: 1,488
- Total interior livable area: 1,488 sqft
Property
Parking
- Total spaces: 4
- Parking features: Open
- Carport spaces: 2
- Uncovered spaces: 2
Features
- Patio & porch: Wall to Wall Carpet
Lot
- Size: 0.29 Acres
- Features: Paved
Details
- Parcel number: 7420000040
- Zoning description: Jurisdiction: City
- Special conditions: Standard
Construction
Type & style
- Home type: MultiFamily
- Architectural style: Duplex
- Property subtype: Duplex, Multi Family
Materials
- Brick
- Roof: Composition
Condition
- Good
- Year built: 1963
- Major remodel year: 1986
Utilities & green energy
- Electric: Company: PSE
- Sewer: Septic Tank, Company: Septic
- Water: Public, Company: Mt View Edgewood Water
- Utilities for property: Xfinity, Xfinity
Community & HOA
Community
- Subdivision: Edgewood
Location
- Region: Edgewood
Financial & listing details
- Price per square foot: $400/sqft
- Tax assessed value: $558,600
- Annual tax amount: $5,167
- Date on market: 12/17/2024
- Cumulative days on market: 582 days
- Listing terms: Conventional,FHA,VA Loan
Price history
| Date | Event | Price |
|---|---|---|
| 1/3/2025 | Sold | $595,000-4%$400/sqft |
Source:  NWMLS as distributed by MLS GRID #2295307 Report a problem NWMLS as distributed by MLS GRID #2295307 Report a problem | ||
| 11/27/2024 | Pending sale | $620,000$417/sqft |
Source: NWMLS as distributed by MLS GRID #2295307 Report a problem | ||
| 10/11/2024 | Listed for sale | $620,000$417/sqft |
Source: NWMLS as distributed by MLS GRID #2295307 Report a problem | ||
Public tax history
| Year | Property taxes | Tax assessment |
|---|---|---|
| 2024 | $6,411 +24.1% | $558,600 +10.2% |
| 2023 | $5,168 +6.8% | $506,800 +4.4% |
| 2022 | $4,839 +6% | $485,300 +24.9% |
| 2021 | $4,564 +27% | $388,700 +29.9% |
| 2019 | $3,594 -0.7% | $299,200 +8.4% |
| 2018 | $3,619 +14.2% | $276,000 +7.8% |
| 2017 | $3,168 +9.6% | $256,100 +36% |
| 2016 | $2,890 | $188,300 +1.5% |
| 2014 | $2,890 +6.5% | $185,600 +11.8% |
| 2013 | $2,714 | $166,000 +0.5% |
| 2012 | -- | $165,100 -12.6% |
| 2011 | -- | $188,800 -7.9% |
| 2010 | -- | $205,100 |
Find assessor info on the county website
Neighborhood: 98372
Nearby homes
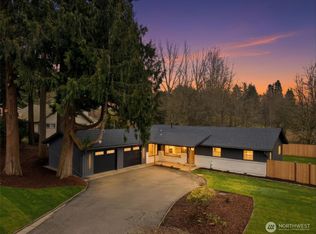
- $745,0004 bd3 ba1.8k sqft10410 13th Street Ct E, Edgewood, WA 98372Sold
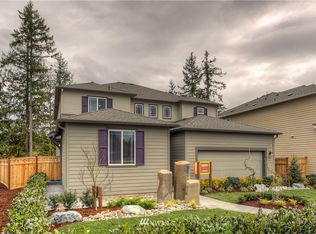
- $864,3004 bd4 ba3.1k sqft10514 12th Stct E #40, Edgewood, WA 98372Off Market
- $836,1004 bd4 ba3.1k sqft10501 12th St E UNIT 22, Edgewood, WA 98372Off Market
- $824,3004 bd4 ba3.1k sqft10421 12th St E UNIT 20, Edgewood, WA 98372Off Market
- $753,5005 bd3 ba2.8k sqft10504 11th Stct E #17, Edgewood, WA 98372Off Market
- $861,0004 bd4 ba3.1k sqft10506 12th St E UNIT 29, Edgewood, WA 98372Off Market
- $811,8005 bd3 ba2.8k sqft10511 11th Stct E #10, Edgewood, WA 98372Off Market
- $778,4005 bd3 ba2.8k sqft10508 12th St E UNIT 30, Edgewood, WA 98372Off Market
Nearby schools
GreatSchools rating
- 7/10Northwood Elementary SchoolGrades: K-6Distance: 0.5 mi
- 6/10Edgemont Jr High SchoolGrades: 6-9Distance: 0.7 mi
- 7/10Puyallup High SchoolGrades: 10-12Distance: 3.7 mi
Get a cash offer in 3 minutes
Find out how much your home could sell for in as little as 3 minutes with a no-obligation cash offer.
Estimated market value
$600,200
Get a cash offer in 3 minutes
Find out how much your home could sell for in as little as 3 minutes with a no-obligation cash offer.
Estimated market value
$600,200
- Washington
- Pierce County
- Edgewood
- 98372
- 10302 to 10304 13th Street Ct E
Nearby cities
Nearby zip codes
Other Edgewood Topics
