Featuring a newly renovated mid-century, one story home presents timeless architecture and is refined for modern living. Clean lines honor the home’s original design, while elevated, meticulous finishes bring a fresh sense of sophistication. The fully modernized home offers 4 bdrm/2.5 bath extending 1868 square feet precisely designed while perfectly situated on .29 acre. Enter the front door to a welcoming living room presenting a gas fireplace, custom built-in shelving and an open concept to a sizable, entertaining kitchen. The beautifully designed kitchen offers two-toned cabinetry, stainless steel appliances, large sink with polished brass fixtures and gorgeous countertops. The expansive kitchen island provides an eating space with an additional designated dining area. The impressive primary suite with walk-in closet, boasts a full bathroom offering serenity with a stand alone soaking tub and a dual rainshower conceived as an open, immersive experience designed with precision and functionality. Designated laundry room, large walk in pantry and mudroom entrance directly off 2 car garage. Partially fenced backyard with covered and uncovered deck areas, along with a hot tub for evening relaxing. Home ideally setback from the street with plenty of driveway parking, surrounding landscaping and newly laid sod. Conveniently located with easy I-5 access, short distance to shopping and community offerings. This stunning home will not last long!
Sold
Listed by: Neighborhood Experts Real Est. • Robert Wiles
Bought with: Timber Real Estate
$745,000
10410 13th Street Ct E, Edgewood, WA 98372
4beds
1,868sqft
Single Family Residence
Built in 1963
0.29 Acres Lot
$740,500 Zestimate®
$399/sqft
$3,376 Estimated rent
Home value
$740,500
$696,000 - $785,000
$3,376/mo
Zestimate® history
Owner options
List your home for rent
$3,376/mo
Rent Zestimate®
Find your next renter with Zillow Rental Manager. Plus, with online applications, you can quickly screen prospective tenants – for free.
$3,376/mo
Rent Zestimate®
Refinance and save
$4,579/mo
Est. payment
Refinancing to a lower rate could help reduce your monthly payments and save thousands over the life of the loan.
$4,579/mo
Est. payment
Explore your selling options
Work with a Zillow partner agent
Leverage their expertise and Zillow's premium Showcase listings to get your home seen by more buyers.
Get startedList with your own agent
Get your home in front of millions of buyers by listing it on Zillow.
Learn how to do itSell it yourself
Take full control of how buyers see your home on Zillow by listing For Sale by Owner (FSBO).
List your homeWhat's special
Zillow last checked:
Listing updated:
Listed by:
Robert Wiles,
Neighborhood Experts Real Est.
Bought with:
Nichole Frandanisa, 25005219
Timber Real Estate
Source: NWMLS as distributed by MLS GRID,MLS#: 2487155
Facts & features
Interior
Bedrooms & bathrooms
- Bedrooms: 4
- Bathrooms: 3
- Full bathrooms: 2
- 1/2 bathrooms: 1
- Main level bathrooms: 3
- Main level bedrooms: 4
Primary bedroom
- Level: Main
Bedroom
- Level: Main
Bedroom
- Level: Main
Bedroom
- Level: Main
Bathroom full
- Level: Main
Bathroom full
- Level: Main
Other
- Level: Main
Dining room
- Level: Main
Entry hall
- Level: Main
Family room
- Level: Main
Kitchen with eating space
- Level: Main
Utility room
- Level: Main
Heating
- Fireplace, Forced Air, Electric
Cooling
- None
Appliances
- Included: Dishwasher, Refrigerator, Stove(s)/Range(s), Dishwasher(s), Refrigerator(s)
Features
- Bath Off Primary
- Flooring: Ceramic Tile, Vinyl Plank, Carpet
- Windows: Dbl Pane/Storm Window
- Basement: None
- Number of fireplaces: 1
- Fireplace features: Electric, Main Level: 1, Fireplace
Interior area
- Total structure area: 1,868
- Total interior livable area: 1,868 sqft
Property
Parking
- Total spaces: 2
- Parking features: Attached Garage
- Has attached garage: Yes
- Covered spaces: 2
Features
- Levels: One
- Stories: 1
- Entry location: Main
- Patio & porch: Second Primary Bedroom, Bath Off Primary, Dbl Pane/Storm Window, Fireplace, Walk-In Closet(s)
- Has view: Yes
- View description: Territorial
Lot
- Size: 0.29 Acres
- Features: Cul-De-Sac, Deck, Fenced-Fully, Gas Available, Patio
- Topography: Level
Details
- Parcel number: 7420000090
- Special conditions: Standard
Construction
Type & style
- Home type: SingleFamily
- Architectural style: 1 Story
- Property subtype: Single Family Residence
Materials
- Brick, Wood Products
- Foundation: Poured Concrete
- Roof: Composition
Condition
- Year built: 1963
Utilities & green energy
- Electric: Company: PSE
- Sewer: Septic Tank, Company: Septic
- Water: Public, Company: Mtn View Edgewood Water Company
Community & HOA
Community
- Subdivision: Edgewood
Location
- Region: Edgewood
Financial & listing details
- Price per square foot: $399/sqft
- Tax assessed value: $565,600
- Annual tax amount: $6,408
- Date on market: 4/6/2026
- Cumulative days on market: 107 days
- Listing terms: Conventional,FHA,VA Loan
- Inclusions: Dishwasher(s), Refrigerator(s), Stove(s)/Range(s)
Price history
| Date | Event | Price |
|---|---|---|
| 4/14/2026 | Sold | $745,000$399/sqft |
Source:  NWMLS as distributed by MLS GRID #2487155 Report a problem NWMLS as distributed by MLS GRID #2487155 Report a problem | ||
| 3/14/2026 | Pending sale | $745,000$399/sqft |
Source: NWMLS as distributed by MLS GRID #2487155 Report a problem | ||
| 3/3/2026 | Listed for sale | $745,000+69.3%$399/sqft |
Source: NWMLS as distributed by MLS GRID #2487155 Report a problem | ||
| 12/31/2025 | Sold | $440,000+175.9%$236/sqft |
Source: NWMLS as distributed by MLS GRID #2464770 Report a problem | ||
| 8/30/1999 | Sold | $159,500$85/sqft |
Source: Public Record Report a problem | ||
Public tax history
| Year | Property taxes | Tax assessment |
|---|---|---|
| 2024 | $6,408 +18.1% | $565,600 +4.3% |
| 2023 | $5,426 +2.1% | $542,400 -0.6% |
| 2022 | $5,315 -1.6% | $545,400 +15.3% |
| 2021 | $5,400 +27.8% | $473,200 +27.8% |
| 2019 | $4,227 -1.5% | $370,200 +11.1% |
| 2018 | $4,290 +10.3% | $333,300 +7.6% |
| 2017 | $3,889 +10.2% | $309,900 +30.2% |
| 2016 | $3,529 | $238,000 +2.1% |
| 2014 | $3,529 +6.2% | $233,000 +14.3% |
| 2013 | $3,323 | $203,900 -2.1% |
| 2012 | -- | $208,200 -7.3% |
| 2011 | -- | $224,700 -6.2% |
| 2010 | -- | $239,500 -9% |
| 2009 | -- | $263,200 -9.2% |
| 2008 | $1,219 +0% | $289,900 +1.5% |
| 2007 | $1,219 -51.3% | $285,500 +68.6% |
| 2002 | $2,502 +2% | $169,300 -0.3% |
| 2001 | $2,454 | $169,800 +5.8% |
| 2000 | $2,454 | $160,500 |
Find assessor info on the county website
Neighborhood: 98372
Nearby homes
- $700,0003 bd3 ba1.4k sqft10501 13th Street Ct E, Edgewood, WA 98372Sold
- $595,0004 bd2 ba1.4k sqft10302 To 10304 13th Street Ct E, Edgewood, WA 98372Sold

- $835,7004 bd4 ba3.1k sqft10514 12th Stct E #40, Edgewood, WA 98372Off Market
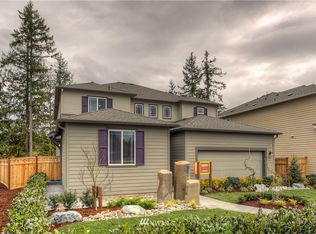
- $809,8004 bd4 ba3.1k sqft10501 12th St E UNIT 22, Edgewood, WA 98372Off Market
- $797,4004 bd4 ba3.1k sqft10421 12th St E UNIT 20, Edgewood, WA 98372Off Market
- $731,8005 bd3 ba2.8k sqft10504 11th Stct E #17, Edgewood, WA 98372Off Market
- $832,2004 bd4 ba3.1k sqft10506 12th St E UNIT 29, Edgewood, WA 98372Off Market
- $791,1005 bd3 ba2.8k sqft10511 11th Stct E #10, Edgewood, WA 98372Off Market
Nearby schools
GreatSchools rating
- 7/10Northwood Elementary SchoolGrades: K-6Distance: 0.6 mi
- 6/10Edgemont Jr High SchoolGrades: 6-9Distance: 0.6 mi
- 7/10Puyallup High SchoolGrades: 10-12Distance: 3.7 mi
Schools provided by the listing agent
- Elementary: Northwood Elem
- Middle: Edgemont Jnr High
- High: Puyallup High
Source: NWMLS as distributed by MLS GRID. This data may not be complete. We recommend contacting the local school district to confirm school assignments for this home.
Get a cash offer in 3 minutes
Find out how much your home could sell for in as little as 3 minutes with a no-obligation cash offer.
Estimated market value
$740,500
Get a cash offer in 3 minutes
Find out how much your home could sell for in as little as 3 minutes with a no-obligation cash offer.
Estimated market value
$740,500
- Washington
- Pierce County
- Edgewood
- 98372
- 10410 13th Street Ct E
Nearby cities
Nearby zip codes
Other Edgewood Topics
