Welcome to 10303 Buckmeadow Lane. This beautiful, exceptionally maintained home tucked away on a cul-de-sac is what you’ve been waiting for! Built by Ryan Homes, this stunning colonial boasts an open floor plan, 4 bedrooms, 3.5 baths with oversized 2 car garage and more than 3700 square feet of living space. It is located in the highly desirable Goshen Oaks Community in Damascus Maryland. It is surrounded by lush woods and is adjacent to Damascus Regional Park with hiking and biking paths at your doorstep. Schools for this neighborhood are in the Damascus Cluster: Woodfield Elementary, Baker Middle School and Damascus Highschool. This beautifully landscaped lot is almost a half-acre with a fully fenced backyard. A grassy common area is located across the street. Step through the front door into a light-filled, 2-story foyer with crown molding and hardwood floors throughout the main level. Beautiful custom interior shutters on all front facing windows on upper and lower levels really enhance the lovely curb appeal of this home. Generously sized living and dining rooms feature bay windows and upgraded crown molding. In the kitchen you will find upgraded Cambria quartz countertops, expanded island, white cabinets with under counter lighting, upgraded GE Profile stainless steel appliances including a double oven with convection, built-in convection microwave oven. There is even a message center and desk area in the kitchen for all your family scheduling. The sun-filled breakfast room with beautiful large Palladian window and casement crank-out windows all around boasts an expansive view of the manicured backyard. French doors lead you out to a relaxing deck area with stairs down to the large backyard. Gather in the open family room adjacent to the kitchen featuring built-ins, upgraded crown molding and a gas fireplace with blower. A conveniently located laundry room is just off the kitchen featuring a recently upgraded Maytag washer/dryer and lots of cabinetry for additional storage. The laundry room leads out to a 2-car oversized garage, insulated, and painted with loads of shelving for additional storage. The garage door has been recently replaced and upgraded. A gorgeous hardwood staircase leads you upstairs to the second story upper foyer where you will find 4 bedrooms. Double doors lead you to an oversized Owner’s Suite which is truly a retreat including 2 large walk-in closets, tray ceiling with drop crown molding and lighted ceiling fan, sitting area. The ensuite bathroom features tiled floor and large tiled shower, vaulted ceiling, large corner Jacuzzi brand soaking tub, dual vanity sinks, separate toilet area and a linen closet. 3 other upper bedrooms, 2 front bedrooms with custom built-in closet organizers. Ceiling fans in all of the upper bedrooms. Upstairs hall bath includes tiled floor and shower, dual vanity sinks, upgraded glass shower doors and generous sized linen closet. Hardwood stairs in open stairwell lead you to the lower level. Lower level has a convenient work-from-home office complete with a French door to keep out noise but let the light in. Loads of storage space including under-the-stair storage. Full lower-level bath. Large open area for entertainment with a stone gas fireplace. Built-in bar area with mini refrigerator, wet bar, microwave and both upper and lower cabinets. Behind the bar you will find a finished workout room / with cable hook up and 2 additional bi-fold paneled doors leading to additional storage and a utility sink/laundry tub. With all this home has to offer, it is truly a must see! The Home has a 3-dimensional charcoal architectural shingle roof less than 4-years-old, fully warrantied, new oversized gutters and downspouts and a New oversized gas water heater.
Sold for $825,000
$825,000
10303 Buckmeadow Ln, Damascus, MD 20872
4beds
3,690sqft
Single Family Residence
Built in 1999
0.44 Acres Lot
$868,500 Zestimate®
$224/sqft
$4,116 Estimated rent
Home value
$868,500
$825,000 - $912,000
$4,116/mo
Zestimate® history
Owner options
List your home for rent
$4,116/mo
Rent Zestimate®
Find your next renter with Zillow Rental Manager. Plus, with online applications, you can quickly screen prospective tenants – for free.
$4,116/mo
Rent Zestimate®
Refinance and save
$5,041/mo
Est. payment
Refinancing to a lower rate could help reduce your monthly payments and save thousands over the life of the loan.
$5,041/mo
Est. payment
Explore your selling options
Work with a Zillow partner agent
Leverage their expertise and Zillow's premium Showcase listings to get your home seen by more buyers.
Get startedList with your own agent
Get your home in front of millions of buyers by listing it on Zillow.
Learn how to do itSell it yourself
Take full control of how buyers see your home on Zillow by listing For Sale by Owner (FSBO).
List your homeWhat's special
Garage doorGas fireplaceStone gas fireplaceExpanded islandLush woodsBaker middle schoolLarge backyard
Zillow last checked:
Listing updated:
Listed by:
John Ippolito 301-660-8893,
Redfin Corp
Bought with:
Sven Skarie, 644275
Long & Foster Real Estate, Inc.
Source: Bright MLS,MLS#: MDMC2099550
Facts & features
Interior
Bedrooms & bathrooms
- Bedrooms: 4
- Bathrooms: 4
- Full bathrooms: 3
- 1/2 bathrooms: 1
- Main level bathrooms: 1
Rooms
- Room types: Living Room, Dining Room, Primary Bedroom, Kitchen, Family Room, Laundry, Office, Recreation Room, Primary Bathroom
Basement
- Area: 940
Heating
- Heat Pump, Natural Gas
Cooling
- Central Air, Electric
Appliances
- Included: Cooktop, Microwave, Dishwasher, Disposal, Dryer, Washer, Gas Water Heater
- Laundry: Laundry Room
Features
- Combination Kitchen/Dining, Dining Area, Open Floorplan, Eat-in Kitchen, Kitchen - Gourmet, Primary Bath(s), Family Room Off Kitchen, Formal/Separate Dining Room, Kitchen Island, Recessed Lighting, Upgraded Countertops, Walk-In Closet(s)
- Flooring: Hardwood, Carpet, Ceramic Tile, Wood
- Basement: Other,Connecting Stairway,Full,Finished
- Number of fireplaces: 2
Interior area
- Total structure area: 3,690
- Total interior livable area: 3,690 sqft
- Finished area above ground: 2,750
- Finished area below ground: 940
Property
Parking
- Total spaces: 4
- Parking features: Garage Faces Front, Attached, Driveway
- Attached garage spaces: 2
- Uncovered spaces: 2
Accessibility
- Accessibility features: None
Features
- Levels: Three
- Stories: 3
- Patio & porch: Deck
- Pool features: None
Lot
- Size: 0.44 Acres
Details
- Additional structures: Above Grade, Below Grade
- Parcel number: 161203190391
- Zoning: RE2
- Special conditions: Standard
Construction
Type & style
- Home type: SingleFamily
- Architectural style: Colonial
- Property subtype: Single Family Residence
Materials
- Frame, Vinyl Siding
- Foundation: Other
Condition
- Very Good
- New construction: No
- Year built: 1999
Utilities & green energy
- Sewer: Public Sewer
- Water: Public
Community & HOA
Community
- Subdivision: Goshen Oaks
HOA
- Has HOA: Yes
- Services included: Trash
- HOA fee: $44 monthly
Location
- Region: Damascus
Financial & listing details
- Price per square foot: $224/sqft
- Tax assessed value: $610,667
- Annual tax amount: $6,784
- Date on market: 7/13/2023
- Listing agreement: Exclusive Right To Sell
- Ownership: Fee Simple
Price history
| Date | Event | Price |
|---|---|---|
| 8/25/2023 | Sold | $825,000+3.3%$224/sqft |
Source:  Bright MLS #MDMC2099550 Report a problem Bright MLS #MDMC2099550 Report a problem | ||
| 7/18/2023 | Pending sale | $799,000$217/sqft |
Source: Bright MLS #MDMC2099550 Report a problem | ||
| 7/13/2023 | Listed for sale | $799,000+155.9%$217/sqft |
Source: Bright MLS #MDMC2099550 Report a problem | ||
| 5/27/1999 | Sold | $312,270+69.7%$85/sqft |
Source: Public Record Report a problem | ||
| 3/1/1999 | Sold | $184,000$50/sqft |
Source: Public Record Report a problem | ||
Public tax history
| Year | Property taxes | Tax assessment |
|---|---|---|
| 2025 | $8,490 +14.6% | $691,000 +7.4% |
| 2024 | $7,408 +5.3% | $643,500 +5.4% |
| 2023 | $7,036 +10.3% | $610,667 +5.7% |
| 2022 | $6,376 +6.1% | $577,833 +6% |
| 2021 | $6,009 +1.5% | $545,000 +1.6% |
| 2020 | $5,921 +3.3% | $536,667 +3.2% |
| 2019 | $5,734 -0.2% | $520,000 |
| 2018 | $5,744 -0.7% | $520,000 +2.2% |
| 2017 | $5,785 +1.3% | $508,967 +2.2% |
| 2016 | $5,711 | $497,933 +2.3% |
| 2015 | $5,711 | $486,900 +0.4% |
| 2014 | $5,711 | $484,733 +0.4% |
| 2013 | -- | $482,567 +0.5% |
| 2012 | -- | $480,400 |
| 2011 | -- | $480,400 |
| 2010 | -- | $480,400 -26.3% |
| 2009 | -- | $651,390 +11.8% |
| 2008 | -- | $582,660 +13.4% |
| 2007 | -- | $513,930 +15.4% |
| 2006 | -- | $445,200 +13.1% |
| 2005 | -- | $393,782 +15% |
| 2004 | -- | $342,366 +17.7% |
| 2003 | -- | $290,950 +0.3% |
| 2002 | -- | $290,106 |
| 2001 | -- | $290,106 |
Find assessor info on the county website
Neighborhood: 20872
Nearby homes
- $848,900-- bd2 ba3.2k sqft10301 Buckmeadow Ln, Damascus, MD 20872Off Market
- $826,4005 bd3 ba3.7k sqft10305 Buckmeadow Ln, Damascus, MD 20872Off Market
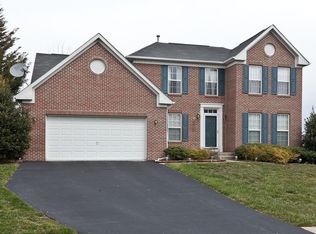
- $897,6004 bd4 ba5k sqft23502 Buckridge Dr, Damascus, MD 20872Off Market
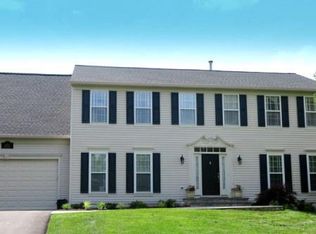
- $804,7004 bd4 ba3.1k sqft10304 Buckmeadow Ln, Damascus, MD 20872Off Market
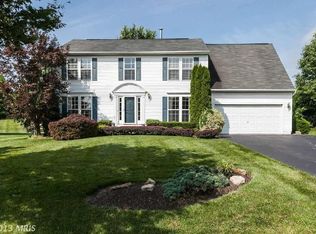
- $775,400-- bd2 ba2.7k sqft23504 Buckridge Dr, Damascus, MD 20872Off Market
- $835,0005 bd4 ba2.5k sqft10307 Buckmeadow Ln, Damascus, MD 20872Sold
- $913,8004 bd4 ba4k sqft10302 Buckmeadow Ln, Damascus, MD 20872Off Market
- $744,300-- bd2 ba2.4k sqft23506 Buckridge Dr, Damascus, MD 20872Off Market
Nearby schools
GreatSchools rating
- 6/10Woodfield Elementary SchoolGrades: PK-5Distance: 1.2 mi
- 6/10John T. Baker Middle SchoolGrades: 6-8Distance: 2.4 mi
- 8/10Damascus High SchoolGrades: 9-12Distance: 2.9 mi
Schools provided by the listing agent
- District: Montgomery County Public Schools
Source: Bright MLS. This data may not be complete. We recommend contacting the local school district to confirm school assignments for this home.
Get a cash offer in 3 minutes
Find out how much your home could sell for in as little as 3 minutes with a no-obligation cash offer.
Estimated market value
$868,500
Get a cash offer in 3 minutes
Find out how much your home could sell for in as little as 3 minutes with a no-obligation cash offer.
Estimated market value
$868,500
- Maryland
- Montgomery County
- Damascus
- 20872
- 10303 Buckmeadow Ln
Nearby cities
Nearby zip codes
Other Damascus Topics
