CONTRACTS ARE DUE 9/19 AT 2PM. PLEASE USE GCAAR CONTRACTS & FORMS Welcome to this Stately brick-front Colonial nestled in the highly sought-after Kings Bridge community, featuring classic warm cream accents that beautifully complement the home's timeless curb appeal. A welcoming two-story foyer greets you with fresh neutral paint and newer hardwood plank flooring that flows throughout the main level. To the right of the foyer is a spacious Living Room and to the Left a formal Dining Room perfect for holiday dinners. The modernized Island Kitchen features an abundance of white cabinets, quartz countertops, stainless steel appliances, and a 5 burner gas stove. Off the kitchen is a spacious eating area with French door opening to the rear deck overlooking the serene rear yard. The kitchen is easily accessed from the 2 car garage with updated concrete pad and opener. The sun filled Family Room which is open to the kitchen features a gas fireplace with marble surround and mantle. Completing the main level is the Powder Room with Pedestal sink and guest closet. The upper level boasts primary suite with his and hers closets, and Private en suite Primary Bath offering dual sinks, soaking tub, separate shower and private water closet. Three additional family size bedrooms with ample closet space add to the upper level, along with the second full ceramic Hall Bath. There is a bedroom level laundry!!! Isn't this the perfect place for your washer and dryer?? The walk out finished lower level provides a perfect area for family fun or entertaining guests! Let's not forget the custom built wet bar with fridge and microwave, parties are just fun to have! The 3rd ceramic bath bath is on this level along with an additional den/office/guest room with closet. A shelved storage room is perfect to store your holiday decorations and extra stuff. The direct walkout from the Rec Room provides easy access to the Hot Tub and rear yard. Some of the many updates include the stainless steel appliances, quartz countertops in kitchen and 2 of the bathrooms, new lighting throughout, plenty of recessed lighting, freshly painted interior, new carpeting in bedroom and lower level. Wood floors on the main level and upper hall. The HVAC System is approximately 3 years old and the roof was replaced approximately 6 years ago. Nearby is the Magruder Branch Stream Trail and Damascus Regional Park offering playgrounds, basketball courts, walking paths, and streams; the wildlife and woodlands are absolutely captivating. Restaurants, Starbucks and shopping stores located in Damascus, Mount Airy, and Germantown are in close proximity. With so many scenic backroads connecting to Damascus, commuting to Frederick, Rockville or DC has many options. MARC train station is in Germantown about 8 miles away, while the Shady Grove metro is about 15 miles away.
Sold for $835,000
$835,000
10307 Buckmeadow Ln, Damascus, MD 20872
5beds
2,576sqft
Single Family Residence
Built in 1998
0.51 Acres Lot
$834,700 Zestimate®
$324/sqft
$4,047 Estimated rent
Home value
$834,700
$760,000 - $910,000
$4,047/mo
Zestimate® history
Owner options
List your home for rent
$4,047/mo
Rent Zestimate®
Find your next renter with Zillow Rental Manager. Plus, with online applications, you can quickly screen prospective tenants – for free.
$4,047/mo
Rent Zestimate®
Refinance and save
$5,542/mo
Est. payment
Refinancing to a lower rate could help reduce your monthly payments and save thousands over the life of the loan.
$5,542/mo
Est. payment
Explore your selling options
Work with a Zillow partner agent
Leverage their expertise and Zillow's premium Showcase listings to get your home seen by more buyers.
Get startedList with your own agent
Get your home in front of millions of buyers by listing it on Zillow.
Learn how to do itSell it yourself
Take full control of how buyers see your home on Zillow by listing For Sale by Owner (FSBO).
List your homeWhat's special
Shelved storage roomFinished lower levelBrick-front colonialSerene rear yardTimeless curb appealGuest closetTwo-story foyer
Zillow last checked:
Listing updated:
Listed by:
Maryanne Fiorita 301-529-0090,
Long & Foster Real Estate, Inc.
Bought with:
Justin Lesniewski, 590818
LPT Realty, LLC
Source: Bright MLS,MLS#: MDMC2199558
Facts & features
Interior
Bedrooms & bathrooms
- Bedrooms: 5
- Bathrooms: 4
- Full bathrooms: 3
- 1/2 bathrooms: 1
- Main level bathrooms: 1
Rooms
- Room types: Living Room, Dining Room, Primary Bedroom, Bedroom 2, Bedroom 3, Bedroom 4, Kitchen, Family Room, Den, Foyer, Laundry, Recreation Room, Solarium, Storage Room, Bathroom 1, Bathroom 3, Primary Bathroom
Primary bedroom
- Features: Flooring - Carpet
- Level: Upper
Bedroom 2
- Features: Flooring - Carpet
- Level: Upper
Bedroom 3
- Features: Flooring - Carpet
- Level: Upper
Bedroom 4
- Features: Flooring - Carpet
- Level: Upper
Primary bathroom
- Features: Bathroom - Walk-In Shower, Flooring - Ceramic Tile, Double Sink, Soaking Tub, Bathroom - Stall Shower, Countertop(s) - Quartz
- Level: Upper
Bathroom 1
- Level: Main
Bathroom 3
- Features: Bathroom - Tub Shower, Countertop(s) - Quartz, Flooring - Ceramic Tile
- Level: Upper
Bathroom 3
- Features: Bathroom - Walk-In Shower, Granite Counters, Flooring - Ceramic Tile
- Level: Lower
Den
- Features: Flooring - Carpet
- Level: Lower
Dining room
- Features: Flooring - Engineered Wood
- Level: Main
Family room
- Features: Fireplace - Gas, Flooring - Engineered Wood
- Level: Main
Foyer
- Features: Flooring - Engineered Wood
- Level: Main
Kitchen
- Features: Flooring - Engineered Wood, Recessed Lighting, Countertop(s) - Quartz, Kitchen - Gas Cooking
- Level: Main
Laundry
- Features: Flooring - Vinyl
- Level: Upper
Living room
- Features: Flooring - Engineered Wood
- Level: Main
Recreation room
- Features: Flooring - Carpet, Wet Bar, Recessed Lighting, Lighting - LED
- Level: Lower
Other
- Features: Breakfast Room, Flooring - Engineered Wood
- Level: Main
Storage room
- Level: Lower
Heating
- Forced Air, Natural Gas
Cooling
- Central Air, Electric
Appliances
- Included: Gas Water Heater
- Laundry: Laundry Room
Features
- Soaking Tub, Bathroom - Stall Shower, Bathroom - Tub Shower, Bathroom - Walk-In Shower, Breakfast Area, Family Room Off Kitchen, Floor Plan - Traditional, Formal/Separate Dining Room, Kitchen - Country, Kitchen Island, Kitchen - Table Space, Recessed Lighting, Upgraded Countertops, Walk-In Closet(s), Bar, Dry Wall, 2 Story Ceilings, 9'+ Ceilings
- Flooring: Carpet, Ceramic Tile, Engineered Wood, Wood
- Windows: Window Treatments
- Basement: Full,Walk-Out Access
- Number of fireplaces: 1
Interior area
- Total structure area: 4,108
- Total interior livable area: 2,576 sqft
- Finished area above ground: 2,576
- Finished area below ground: 0
Property
Parking
- Total spaces: 2
- Parking features: Garage Faces Front, Garage Door Opener, Asphalt, Attached
- Attached garage spaces: 2
- Has uncovered spaces: Yes
Accessibility
- Accessibility features: Other
Features
- Levels: Three
- Stories: 3
- Pool features: None
- Has spa: Yes
- Spa features: Hot Tub
Lot
- Size: 0.51 Acres
- Features: Cul-De-Sac
Details
- Additional structures: Above Grade, Below Grade
- Parcel number: 161203190378
- Zoning: RE2
- Special conditions: Standard
Construction
Type & style
- Home type: SingleFamily
- Architectural style: Colonial
- Property subtype: Single Family Residence
Materials
- Brick, Vinyl Siding
- Foundation: Concrete Perimeter
- Roof: Architectural Shingle
Condition
- New construction: No
- Year built: 1998
- Major remodel year: 2024
Utilities & green energy
- Sewer: Public Sewer
- Water: Public
Community & HOA
Community
- Subdivision: Kings Bridge
HOA
- Has HOA: Yes
- HOA fee: $44 monthly
Location
- Region: Damascus
Financial & listing details
- Price per square foot: $324/sqft
- Tax assessed value: $635,600
- Annual tax amount: $7,437
- Date on market: 9/13/2025
- Listing agreement: Exclusive Right To Sell
- Listing terms: Cash,Conventional
- Ownership: Fee Simple
Price history
| Date | Event | Price |
|---|---|---|
| 10/17/2025 | Sold | $835,000+1.8%$324/sqft |
Source:  Bright MLS #MDMC2199558 Report a problem Bright MLS #MDMC2199558 Report a problem | ||
| 9/20/2025 | Contingent | $820,000$318/sqft |
Source: Bright MLS #MDMC2199558 Report a problem | ||
| 9/13/2025 | Listed for sale | $820,000+206.2%$318/sqft |
Source: Bright MLS #MDMC2199558 Report a problem | ||
| 2/17/1999 | Sold | $267,790$104/sqft |
Source: Public Record Report a problem | ||
Public tax history
| Year | Property taxes | Tax assessment |
|---|---|---|
| 2026 | $8,216 +14.8% | $664,000 +4.5% |
| 2025 | $7,160 +2.4% | $635,600 +4.7% |
| 2024 | $6,990 +5.1% | $607,200 +5.2% |
| 2023 | $6,652 +10.1% | $577,300 +5.5% |
| 2022 | $6,041 +5.9% | $547,400 +5.8% |
| 2021 | $5,705 +1.4% | $517,500 +1.5% |
| 2020 | $5,626 +3.1% | $509,933 +3.1% |
| 2019 | $5,456 -0.2% | $494,800 |
| 2018 | $5,466 -0.8% | $494,800 +2.1% |
| 2017 | $5,513 +5.9% | $484,733 +2.1% |
| 2016 | $5,205 | $474,667 +2.2% |
| 2015 | $5,205 | $464,600 +0.5% |
| 2014 | $5,205 | $462,433 +0.5% |
| 2013 | -- | $460,267 +0.5% |
| 2012 | -- | $458,100 |
| 2011 | -- | $458,100 |
| 2010 | -- | $458,100 -26.9% |
| 2009 | -- | $626,570 +12% |
| 2008 | -- | $559,420 +13.6% |
| 2007 | -- | $492,270 +15.8% |
| 2006 | -- | $425,120 +13.1% |
| 2005 | -- | $375,912 +15.1% |
| 2004 | -- | $326,706 +17.7% |
| 2003 | -- | $277,500 +0% |
| 2002 | -- | $277,456 |
| 2001 | -- | $277,456 |
Find assessor info on the county website
Neighborhood: 20872
Nearby homes
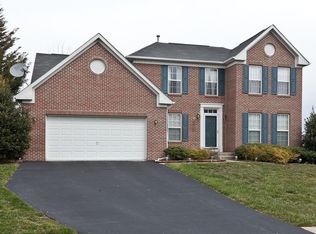
- $805,2005 bd3 ba3.7k sqft10305 Buckmeadow Ln, Damascus, MD 20872Off Market
- $781,300-- bd3 ba2.5k sqft10309 Buckmeadow Ln, Damascus, MD 20872Off Market
- $810,300-- bd3 ba2.7k sqft10308 Buckmeadow Ln, Damascus, MD 20872Off Market
- $741,700-- bd2 ba2.6k sqft10311 Buckmeadow Ln, Damascus, MD 20872Off Market
- $851,1004 bd4 ba3.7k sqft10303 Buckmeadow Ln, Damascus, MD 20872Off Market
- $792,000-- bd2 ba2.6k sqft23508 Buckridge Dr, Damascus, MD 20872Off Market
- $800,000-- bd2 ba3.1k sqft10310 Buckmeadow Ln, Damascus, MD 20872Off Market
- $807,1003 bd1 ba2.9k sqft23510 Buckridge Dr, Damascus, MD 20872Off Market
Nearby schools
GreatSchools rating
- 6/10Woodfield Elementary SchoolGrades: PK-5Distance: 1.2 mi
- 7/10John T. Baker Middle SchoolGrades: 6-8Distance: 2.3 mi
- 7/10Damascus High SchoolGrades: 9-12Distance: 2.8 mi
Schools provided by the listing agent
- Elementary: Woodfield
- Middle: John T. Baker
- High: Damascus
- District: Montgomery County Public Schools
Source: Bright MLS. This data may not be complete. We recommend contacting the local school district to confirm school assignments for this home.
Get a cash offer in 3 minutes
Find out how much your home could sell for in as little as 3 minutes with a no-obligation cash offer.
Estimated market value
$834,700
Get a cash offer in 3 minutes
Find out how much your home could sell for in as little as 3 minutes with a no-obligation cash offer.
Estimated market value
$834,700
- Maryland
- Montgomery County
- Damascus
- 20872
- 10307 Buckmeadow Ln
