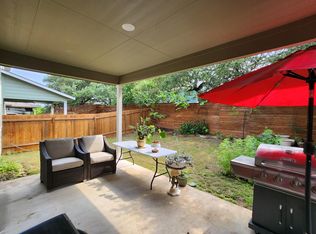
Welcome to 10303 Buster Dr in the heart of South Austin. The flexible floor plan features a main-level bedroom and full bath, perfect for guests or a home office. The first floor also offers expansive living and dining spaces. Upstairs, you'll find a versatile loft, convenient laundry room, and three additional bedrooms. Tucked away at the back of the home, the private primary suite features an ensuite bath with dual vanities, a soaking tub, separate shower, and a large walk-in closet. Enjoy relaxing on the welcoming front porch or covered back porch. Ideally located just minutes from Southpark Meadows, H-E-B, shopping, dining, and entertainment, with quick access to I-35 and abundant outdoor recreation at Mary Moore Searight Metropolitan Park and nearby trails, this home offers the perfect blend of comfort, convenience, and South Austin living.
House for rent
$2,850/moFees may apply
10303 Buster Dr, Austin, TX 78748
4beds
2,364sqft
Price may not include required fees and charges. Learn more|
Singlefamily
Available now
Air conditioner, central air
In unit laundry
2 Garage spaces parking
Central
What's special
- 20 days |
- -- |
- -- |
Zillow last checked:
Listing updated:
Travel times

Let’s turn your rent into credit progress
Build credit history with every on-time payment and get credit for the payment you’re already making.
Facts & features
Interior
Bedrooms & bathrooms
- Bedrooms: 4
- Bathrooms: 3
- Full bathrooms: 3
Heating
- Central
Cooling
- Air Conditioner, Central Air
Appliances
- Included: Dishwasher, Dryer, Exhaust Fan, Garbage Disposal, Oven, Washer
- Laundry: In Unit, Laundry Room, Upper Level
Features
- Entrance Foyer, Exhaust Fan, High Ceilings, Interior Steps, Pantry, Pantry, Quartz Counters, Walk In Closet
- Flooring: Carpet, Tile, Vinyl
Interior area
- Total interior livable area: 2,364 sqft
Property
Parking
- Total spaces: 2
- Parking features: Garage
- Has garage: Yes
- Details: Contact manager
Features
- Stories: 2
- Exterior features: Cluster Mailbox, Common Grounds, Entrance Foyer, Interior Steps, Private Yard, Quartz Counters, Trees-Moderate, Walk In Closet
- Pool features: Contact manager
Lot
- Features: Private
Details
- Additional structures: Garage(s)
- Parcel number: 904718
Construction
Type & style
- Home type: SingleFamily
- Property subtype: SingleFamily
Condition
- Year built: 2020
Community & HOA
Location
- Region: Austin
Financial & listing details
- Lease term: 12 Months
Price history
| Date | Event | Price |
|---|---|---|
| 8/7/2026 | Listed for rent | $2,850-4.8%$1/sqft |
Source: Unlock MLS #9848869 Report a problem | ||
| 8/6/2026 | Listing removed | $2,995$1/sqft |
Source: Zillow Rentals Report a problem | ||
| 6/1/2026 | Price change | $2,995-0.2%$1/sqft |
Source: Zillow Rentals Report a problem | ||
| 5/23/2026 | Price change | $3,000-6.3%$1/sqft |
Source: Zillow Rentals Report a problem | ||
| 5/15/2026 | Listed for rent | $3,200$1/sqft |
Source: Zillow Rentals Report a problem | ||
| 2/11/2021 | Listing removed | -- |
Source: | ||
| 9/4/2020 | Pending sale | $356,690$151/sqft |
Source: | ||
Neighborhood: Slaughter Creek
Nearby schools
GreatSchools rating
- 7/10Casey Elementary SchoolGrades: PK-5Distance: 1 mi
- 2/10Paredes Middle SchoolGrades: 6-8Distance: 0.4 mi
- 4/10Akins High SchoolGrades: 9-12Distance: 1.5 mi