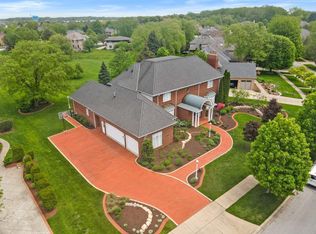
Beautifully Maintained 1.5-Story Brick Home with Finished Basement & Related Living Potential! This spacious 4-bedroom, 4-bath home offers exceptional versatility and comfort throughout. The main level features a large eat-in kitchen with stainless steel appliances, center island, and plenty of cabinet space, along with a formal dining room and inviting living room with a cozy fireplace. A private office with hardwood flooring and glass door provides the perfect work-from-home setup. Enjoy year-round relaxation in the sunroom with direct access to the deck. The main-floor primary suite boasts a generous ensuite with dual sinks and a walk-in closet. Convenient main-floor laundry adds everyday ease. Upstairs, you'll find two additional bedrooms, including one with a charming window bench. A full bathroom completes the upstairs. The fully finished basement is ideal for related living, complete with a spacious family room featuring a second fireplace, pool table that stays with the home, kitchenette, and two separate entrances--one leading to the garage and another to the exterior backyard. Additional highlights include a 2-car garage and a Home Warranty offered for added peace of mind. Conveniently located just minutes from a variety of shopping, dining, and everyday retail options. This home truly combines space, function, and flexibility--don't miss it! Home is being sold as-is.
Closed
$700,000
10303 Cherrywood Ln, Munster, IN 46321
4beds
5,089sqft
Single Family Residence
Built in 1995
0.32 Acres Lot
$702,500 Zestimate®
$138/sqft
$5,382 Estimated rent
Home value
$702,500
$646,000 - $759,000
$5,382/mo
Zestimate® history
Owner options
List your home for rent
$5,382/mo
Rent Zestimate®
Find your next renter with Zillow Rental Manager. Plus, with online applications, you can quickly screen prospective tenants – for free.
$5,382/mo
Rent Zestimate®
Refinance and save
$3,771/mo
Est. payment
Refinancing to a lower rate could help reduce your monthly payments and save thousands over the life of the loan.
$3,771/mo
Est. payment
Explore your selling options
Work with a Zillow partner agent
Leverage their expertise and Zillow's premium Showcase listings to get your home seen by more buyers.
Get startedList with your own agent
Get your home in front of millions of buyers by listing it on Zillow.
Learn how to do itSell it yourself
Take full control of how buyers see your home on Zillow by listing For Sale by Owner (FSBO).
List your homeWhat's special
Finished basementFully finished basementCozy fireplaceMain-floor primary suiteConvenient main-floor laundryFormal dining roomCharming window bench
Zillow last checked:
Listing updated:
Listed by:
Meagan Skinner,
Coldwell Banker Realty 219-865-9911
Bought with:
Jeana Consier, RB14051570
Realty Executives Premier
Source: NIRA as distributed by MLS GRID,MLS#: 837097
Facts & features
Interior
Bedrooms & bathrooms
- Bedrooms: 4
- Bathrooms: 4
- Full bathrooms: 2
- 3/4 bathrooms: 1
- 1/2 bathrooms: 1
Rooms
- Room types: Bedroom 2, Primary Bedroom, Office, Living Room, Laundry, Kitchen, Family Room, Dining Room, Bedroom 4, Bedroom 3
Primary bedroom
- Description: Carpet, Ensuite, Tub, Shower, Double Vanity, WIC
- Area: 234
- Dimensions: 18.0 x 13.0
Bedroom 2
- Description: Carpet
- Area: 132
- Dimensions: 12.0 x 11.0
Bedroom 3
- Description: Carpet, Window Bench
- Area: 168
- Dimensions: 12.0 x 14.0
Bedroom 4
- Description: Carpet
- Area: 192
- Dimensions: 16.0 x 12.0
Dining room
- Description: wood floor
- Area: 154
- Dimensions: 14.0 x 11.0
Family room
- Description: Carpet, Pool Table, Fireplace, 2nd Entrance, 3rd Entrance, Related Living, Kitchenette
- Area: 954
- Dimensions: 18.0 x 53.0
Kitchen
- Description: Tile, eat in area
- Area: 360
- Dimensions: 24.0 x 15.0
Laundry
- Description: Tile
- Area: 90
- Dimensions: 10.0 x 9.0
Living room
- Description: wood floor, fireplace
- Area: 323
- Dimensions: 17.0 x 19.0
Office
- Description: Wood floor, Glass Door
- Area: 169
- Dimensions: 13.0 x 13.0
Sunroom
- Description: Tile, Access to Deck
- Area: 210
- Dimensions: 14.0 x 15.0
Heating
- Forced Air, Natural Gas
Appliances
- Included: Dryer, Washer, Stainless Steel Appliance(s), Refrigerator, Microwave, Gas Water Heater, Dishwasher, Disposal
- Laundry: Laundry Room, Sink, Main Level
Features
- Ceiling Fan(s), Walk-In Closet(s), Tray Ceiling(s), Soaking Tub, Other, Kitchen Island, In-Law Floorplan, Eat-in Kitchen, Entrance Foyer
- Basement: Bath/Stubbed,Sump Pump,Other,Interior Entry,Full,Finished
- Number of fireplaces: 2
- Fireplace features: Basement, Living Room
Interior area
- Total structure area: 5,089
- Total interior livable area: 5,089 sqft
- Finished area above ground: 3,632
Property
Parking
- Total spaces: 2
- Parking features: Attached, Garage Faces Side, Driveway, Other, Garage Door Opener
- Attached garage spaces: 2
- Has uncovered spaces: Yes
Features
- Levels: One and One Half
- Patio & porch: Deck, Patio
- Exterior features: None
- Pool features: None
- Has view: Yes
- View description: Neighborhood
Lot
- Size: 0.32 Acres
- Features: Landscaped
Details
- Parcel number: 450732329002000027
- Special conditions: None
Construction
Type & style
- Home type: SingleFamily
- Property subtype: Single Family Residence
Condition
- New construction: No
- Year built: 1995
Utilities & green energy
- Electric: 200+ Amp Service
- Sewer: Public Sewer
- Water: Public
- Utilities for property: Electricity Connected, Water Connected, Sewer Connected, Natural Gas Connected
Community & HOA
Community
- Security: Smoke Detector(s)
- Subdivision: White Oak Estates
HOA
- Has HOA: Yes
- Amenities included: None
- HOA fee: $240 annually
- HOA name: White Oak Estates POA - Mark Nahnsen
- HOA phone: 219-201-6273
Location
- Region: Munster
Financial & listing details
- Price per square foot: $138/sqft
- Tax assessed value: $628,100
- Annual tax amount: $8,017
- Date on market: 4/15/2026
- Listing agreement: Exclusive Right To Sell
- Listing terms: Cash,Conventional
Price history
| Date | Event | Price |
|---|---|---|
| 5/11/2026 | Sold | $700,000-2.1%$138/sqft |
Source:  NIRA as distributed by MLS GRID #837097 Report a problem NIRA as distributed by MLS GRID #837097 Report a problem | ||
| 5/5/2026 | Pending sale | $715,000$140/sqft |
Source: NIRA as distributed by MLS GRID #837097 Report a problem | ||
| 4/18/2026 | Contingent | $715,000$140/sqft |
Source: NIRA as distributed by MLS GRID #837097 Report a problem | ||
| 4/15/2026 | Listed for sale | $715,000$140/sqft |
Source: NIRA as distributed by MLS GRID #837097 Report a problem | ||
Public tax history
| Year | Property taxes | Tax assessment |
|---|---|---|
| 2025 | $8,090 +1.3% | $628,100 +3.2% |
| 2024 | $7,985 +4.5% | $608,500 +1.1% |
| 2023 | $7,643 +3.6% | $602,000 +6.8% |
| 2022 | $7,379 +4% | $563,600 +3.9% |
| 2021 | $7,097 +2.6% | $542,400 +4.2% |
| 2020 | $6,915 -15.1% | $520,600 -0.4% |
| 2019 | $8,142 +0.6% | $522,600 +0.9% |
| 2018 | $8,091 +34.2% | $518,100 +0.9% |
| 2017 | $6,030 | $513,700 +0.8% |
| 2016 | $6,030 -18.7% | $509,700 +5.5% |
| 2014 | $7,415 +2.9% | $483,000 +0.7% |
| 2013 | $7,203 +2.5% | $479,700 +1.2% |
| 2012 | $7,029 -0.7% | $474,100 +1.3% |
| 2011 | $7,078 +0.7% | $467,900 -4.7% |
| 2010 | $7,031 | $491,000 -1.4% |
| 2009 | -- | $498,100 +8.1% |
| 2007 | -- | $460,900 +20% |
| 2006 | -- | $384,100 |
| 2005 | -- | $384,100 -1.7% |
| 2004 | -- | $390,700 +158.2% |
| 2003 | -- | $151,300 |
| 2002 | -- | $151,300 +200% |
| 2001 | -- | $50,430 |
Find assessor info on the county website
Neighborhood: 46321
Nearby homes
- $682,7004 bd2 ba2.9k sqft10245 Cherrywood Ln, Munster, IN 46321Off Market
- $940,0005 bd5 ba5.6k sqft10313 Cherrywood Ln, Munster, IN 46321Sold
- $747,2004 bd2 ba3.5k sqft1818 Somerset Dr, Munster, IN 46321Off Market
- $1,027,6004 bd3 ba4.8k sqft10304 Cherrywood Ln, Munster, IN 46321Off Market
- $721,0004 bd2 ba3.1k sqft10310 Cherrywood Ln, Munster, IN 46321Off Market
- $862,3005 bd3 ba3.4k sqft1823 Cherrywood Ln, Munster, IN 46321Off Market
- $674,3003 bd3 ba3.4k sqft1824 Somerset Dr, Munster, IN 46321Off Market
- $662,5003 bd4 ba3.8k sqft10246 Cherrywood Ln, Munster, IN 46321Sold
Nearby schools
GreatSchools rating
- 9/10Frank High Hammond Elementary SchoolGrades: PK-5Distance: 1.4 mi
- 9/10Wilbur Wright Middle SchoolGrades: 6-8Distance: 2.3 mi
- 10/10Munster High SchoolGrades: 9-12Distance: 2.2 mi
Schools provided by the listing agent
- Elementary: Frank H Hammond Elementary School
- Middle: Wilbur Wright Middle School
- High: Munster High School
Source: NIRA as distributed by MLS GRID. This data may not be complete. We recommend contacting the local school district to confirm school assignments for this home.
Get a cash offer in 3 minutes
Find out how much your home could sell for in as little as 3 minutes with a no-obligation cash offer.
Estimated market value
$702,500
Get a cash offer in 3 minutes
Find out how much your home could sell for in as little as 3 minutes with a no-obligation cash offer.
Estimated market value
$702,500
- Indiana
- Lake County
- Munster
- 46321
- 10303 Cherrywood Ln
Nearby cities
Nearby zip codes
Other Munster Topics
