Step into PALATIAL living! Beautiful manicured gardens greet you as you enter through the grand front door. Vaulted dining & living space with fireplace greet you at your entrance. First floor has vast main bedroom w/ fireplace, walk out patio, huge window view & immense main bath w/ steam shower, sauna & hot tub. Two walk-in closets complete the suite w/ steps to the upper floor office. Stunning kitchen with engineered floors, custom side by side freezer & refrigerator, custom stove & a view through 5 beautiful french windows. Extra bedroom &bath tucked in behind the kitchen. Crown molding throughout home w/ stunning paneled ceilings. Large laundry has ample storage space. Gigantic 2nd floor includes 2 open rooms for living space or office, large bedroom with fireplace, 2 more bedrooms with adjoining bathrooms. Three staircases to upstairs & 2 leading into the basement which is unfinished, & has 2 subbed out bathrooms. Huge 3 car garage w/brick driveway & sidewalks complete this home
Closed
$940,000
10313 Cherrywood Ln, Munster, IN 46321
5beds
5,677sqft
Single Family Residence
Built in 1998
0.4 Acres Lot
$1,118,300 Zestimate®
$166/sqft
$6,204 Estimated rent
Home value
$1,118,300
$1.03M - $1.22M
$6,204/mo
Zestimate® history
Owner options
List your home for rent
$6,204/mo
Rent Zestimate®
Find your next renter with Zillow Rental Manager. Plus, with online applications, you can quickly screen prospective tenants – for free.
$6,204/mo
Rent Zestimate®
Refinance and save
$4,742/mo
Est. payment
Refinancing to a lower rate could help reduce your monthly payments and save thousands over the life of the loan.
$4,742/mo
Est. payment
Explore your selling options
Work with a Zillow partner agent
Leverage their expertise and Zillow's premium Showcase listings to get your home seen by more buyers.
Get startedList with your own agent
Get your home in front of millions of buyers by listing it on Zillow.
Learn how to do itSell it yourself
Take full control of how buyers see your home on Zillow by listing For Sale by Owner (FSBO).
List your homeWhat's special
Zillow last checked:
Listing updated:
Listed by:
Mark Groen,
McColly Real Estate 219-934-6300,
Joyce Groen
Bought with:
David Barrick, RB14011880
Coldwell Banker Real Estate Gr
Source: NIRA as distributed by MLS GRID,MLS#: 804010
Facts & features
Interior
Bedrooms & bathrooms
- Bedrooms: 5
- Bathrooms: 5
- Full bathrooms: 4
- 1/2 bathrooms: 1
Rooms
- Room types: Bedroom 2, Primary Bedroom, Dining Room, Other Room, Living Room, Laundry, Kitchen, Bonus Room, Bedroom 5, Bedroom 4, Bedroom 3
Primary bedroom
- Area: 360
- Dimensions: 18.0 x 20.0
Bedroom 2
- Area: 234
- Dimensions: 13.0 x 18.0
Bedroom 3
- Area: 195
- Dimensions: 13.0 x 15.0
Bedroom 4
- Area: 195
- Dimensions: 13.0 x 15.0
Bedroom 5
- Area: 336
- Dimensions: 16.0 x 21.0
Bonus room
- Area: 527
- Dimensions: 17.0 x 31.0
Dining room
- Description: 15.00 x 18.00
- Area: 270
- Dimensions: 15.0 x 18.0
Kitchen
- Area: 432
- Dimensions: 16.0 x 27.0
Laundry
- Area: 96
- Dimensions: 8.0 x 12.0
Living room
- Area: 406.8
- Dimensions: 22.6 x 18.0
Other
- Area: 55
- Dimensions: 11.0 x 5.0
Other
- Area: 357
- Dimensions: 17.0 x 21.0
Other
- Area: 324
- Dimensions: 18.0 x 18.0
Other
- Area: 30
- Dimensions: 6.0 x 5.0
Heating
- Forced Air, Natural Gas
Appliances
- Included: Dishwasher, Range Hood, Washer, Refrigerator, Exhaust Fan, Dryer, Disposal
- Laundry: Gas Dryer Hookup, Sink, Main Level
Features
- Bar, Wet Bar, Primary Downstairs, Soaking Tub, Sauna, His and Hers Closets, Granite Counters, Double Vanity
- Basement: Concrete,Sump Pump,Unfinished,Interior Entry
- Number of fireplaces: 2
- Fireplace features: Great Room, Living Room
Interior area
- Total structure area: 5,677
- Total interior livable area: 5,677 sqft
- Finished area above ground: 5,677
Property
Parking
- Total spaces: 3
- Parking features: Attached
- Attached garage spaces: 3
Accessibility
- Accessibility features: Enhanced Accessible
Features
- Levels: Two
- Patio & porch: Covered, Patio, Porch
- Exterior features: Private Yard, Rain Gutters
- Has view: Yes
- View description: Neighborhood
- Frontage length: 131
Lot
- Size: 0.4 Acres
- Dimensions: 131 x 134
- Features: Landscaped, Sprinklers In Front, Sprinklers In Rear, Paved, Level
Details
- Parcel number: 450732376004000027
Construction
Type & style
- Home type: SingleFamily
- Architectural style: Other
- Property subtype: Single Family Residence
Condition
- New construction: No
- Year built: 1998
Utilities & green energy
- Electric: 200+ Amp Service
- Sewer: Public Sewer
- Water: Public
- Utilities for property: Cable Available, Natural Gas Available, Electricity Available
Community & HOA
Community
- Features: Curbs, Sidewalks
- Subdivision: White Oak Estates
HOA
- Has HOA: No
Location
- Region: Munster
Financial & listing details
- Price per square foot: $166/sqft
- Tax assessed value: $1,069,300
- Annual tax amount: $13,190
- Date on market: 9/19/2024
- Listing agreement: Exclusive Right To Sell
- Listing terms: Cash,VA Loan,FHA,Conventional
- Road surface type: Paved
Price history
| Date | Event | Price |
|---|---|---|
| 9/19/2024 | Sold | $940,000-5.5%$166/sqft |
Source:  NIRA as distributed by MLS GRID #804010 Report a problem NIRA as distributed by MLS GRID #804010 Report a problem | ||
| 5/20/2024 | Listed for sale | $995,000-16%$175/sqft |
Source: NIRA as distributed by MLS GRID #804010 Report a problem | ||
| 5/18/2024 | Listing removed | -- |
Source: NIRA as distributed by MLS GRID #530646 Report a problem | ||
| 7/10/2023 | Price change | $1,185,000-0.4%$209/sqft |
Source: NIRA as distributed by MLS GRID #530646 Report a problem | ||
| 5/19/2023 | Listed for sale | $1,190,000$210/sqft |
Source: NIRA as distributed by MLS GRID #530646 Report a problem | ||
Public tax history
| Year | Property taxes | Tax assessment |
|---|---|---|
| 2025 | $14,066 +1.8% | $1,069,300 +3.6% |
| 2024 | $13,821 +5.1% | $1,032,500 +1.6% |
| 2023 | $13,146 +1.3% | $1,016,700 +7.4% |
| 2022 | $12,979 +4.3% | $946,300 +1.7% |
| 2021 | $12,439 +3.2% | $930,800 +4.5% |
| 2020 | $12,048 -15.7% | $890,900 |
| 2019 | $14,288 +0.8% | $890,900 +0.9% |
| 2018 | $14,170 +10.7% | $882,900 +1% |
| 2017 | $12,798 | $873,800 -0.2% |
| 2016 | $12,798 -6.6% | $875,500 +1.3% |
| 2014 | $13,701 +3.4% | $864,200 +1% |
| 2013 | $13,247 +0.6% | $855,700 -0.7% |
| 2012 | $13,168 +2.2% | $861,400 +4.2% |
| 2011 | $12,881 +1% | $826,500 -4.6% |
| 2010 | $12,757 | $866,700 -1.5% |
| 2009 | -- | $879,800 +7.9% |
| 2007 | -- | $815,200 +19.5% |
| 2006 | -- | $682,300 |
| 2005 | -- | $682,300 |
| 2004 | -- | $682,300 +169.4% |
| 2003 | -- | $253,300 |
Find assessor info on the county website
Neighborhood: 46321
Nearby homes
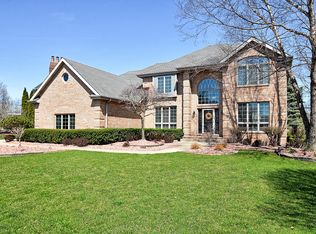
- $862,3005 bd3 ba3.4k sqft1823 Cherrywood Ln, Munster, IN 46321Off Market
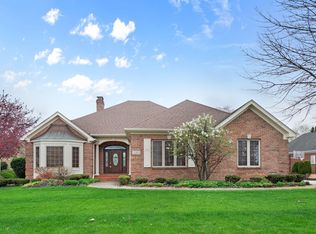
- $700,0004 bd4 ba5k sqft10303 Cherrywood Ln, Munster, IN 46321Sold
- $742,6004 bd2 ba3.5k sqft1818 Somerset Dr, Munster, IN 46321Off Market
- $635,9004 bd2 ba2.9k sqft1831 Cherrywood Ln, Munster, IN 46321Off Market
- $682,7004 bd2 ba2.9k sqft10245 Cherrywood Ln, Munster, IN 46321Off Market
- $718,8004 bd2 ba3.1k sqft10310 Cherrywood Ln, Munster, IN 46321Off Market
- $879,3004 bd4 ba6k sqft10328 Cherrywood Ln, Munster, IN 46321Off Market
- $830,3004 bd4 ba4.4k sqft10320 Cherrywood Ln, Munster, IN 46321Off Market
Nearby schools
GreatSchools rating
- 9/10Frank High Hammond Elementary SchoolGrades: PK-5Distance: 1.4 mi
- 9/10Wilbur Wright Middle SchoolGrades: 6-8Distance: 2.3 mi
- 10/10Munster High SchoolGrades: 9-12Distance: 2.2 mi
Schools provided by the listing agent
- Elementary: Frank H Hammond Elementary School
- Middle: Wilbur Wright Middle School
- High: Munster High School
Source: NIRA as distributed by MLS GRID. This data may not be complete. We recommend contacting the local school district to confirm school assignments for this home.
Get a cash offer in 3 minutes
Find out how much your home could sell for in as little as 3 minutes with a no-obligation cash offer.
Estimated market value
$1,118,300
Get a cash offer in 3 minutes
Find out how much your home could sell for in as little as 3 minutes with a no-obligation cash offer.
Estimated market value
$1,118,300
- Indiana
- Lake County
- Munster
- 46321
- 10313 Cherrywood Ln
Nearby cities
Nearby zip codes
Other Munster Topics
