This beautifully designed home offers the perfect blend of comfort, style, & functionality. The main level features charming barn doors leading to a 1st floor office/study. The heart of the home is the kitchen, with rich cherry cabinetry, granite countertops, a center island, & plenty of space to gather/entertain. A soaring vaulted ceiling enhances the great room, creating an open/airy feel perfect for everyday living & hosting guests. Tucked away for added privacy, the spacious primary suite is also on the main level, offering a peaceful retreat from the rest of the home. Upstairs, you'll find a huge loft w/iron railings overlooking the great room below, along with 3 generously sized bedrooms—each w/ its own walk-in closet. Step outside to a large, level fenced backyard, perfect for entertaining or relaxing. Enjoy a custom brick paver patio w/pergola complete w/retractable shade, plus a separate grilling deck w/wood platform—ideal for outdoor gatherings. This home truly has it all!
Closed
$480,000
10303 Dominion Village Dr, Charlotte, NC 28269
4beds
2,724sqft
Single Family Residence
Built in 2005
0.17 Acres Lot
$479,900 Zestimate®
$176/sqft
$2,509 Estimated rent
Home value
$479,900
$442,000 - $518,000
$2,509/mo
Zestimate® history
Owner options
List your home for rent
$2,509/mo
Rent Zestimate®
Find your next renter with Zillow Rental Manager. Plus, with online applications, you can quickly screen prospective tenants – for free.
$2,509/mo
Rent Zestimate®
Refinance and save
$3,080/mo
Est. payment
Refinancing to a lower rate could help reduce your monthly payments and save thousands over the life of the loan.
$3,080/mo
Est. payment
Explore your selling options
Work with a Zillow partner agent
Leverage their expertise and Zillow's premium Showcase listings to get your home seen by more buyers.
Get startedList with your own agent
Get your home in front of millions of buyers by listing it on Zillow.
Learn how to do itSell it yourself
Take full control of how buyers see your home on Zillow by listing For Sale by Owner (FSBO).
List your homeWhat's special
Zillow last checked:
Listing updated:
Listed by:
Susan Billiar Susan.Billiar@allentate.com,
Howard Hanna Allen Tate Concord
Bought with:
Matthew Acton
Keller Williams South Park
Source: Canopy MLS as distributed by MLS GRID,MLS#: 4276725
Facts & features
Interior
Bedrooms & bathrooms
- Bedrooms: 4
- Bathrooms: 3
- Full bathrooms: 2
- 1/2 bathrooms: 1
- Main level bedrooms: 1
Primary bedroom
- Features: Ceiling Fan(s), Vaulted Ceiling(s), Walk-In Closet(s)
- Level: Main
Bedroom s
- Features: Ceiling Fan(s), Walk-In Closet(s)
- Level: Upper
Bedroom s
- Features: Ceiling Fan(s), Walk-In Closet(s)
- Level: Upper
Bedroom s
- Features: Attic Stairs Pulldown, Ceiling Fan(s), Walk-In Closet(s)
- Level: Upper
Bathroom full
- Features: Garden Tub
- Level: Main
Bathroom half
- Level: Main
Bathroom full
- Level: Upper
Breakfast
- Level: Main
Great room
- Features: Vaulted Ceiling(s)
- Level: Main
Kitchen
- Features: Kitchen Island
- Level: Main
Laundry
- Level: Main
Loft
- Level: Upper
Office
- Level: Main
Heating
- Forced Air
Cooling
- Ceiling Fan(s), Central Air
Appliances
- Included: Dishwasher, Disposal, Electric Oven, Electric Range, Gas Water Heater, Microwave, Plumbed For Ice Maker, Refrigerator
- Laundry: Electric Dryer Hookup, Inside, Laundry Room, Main Level, Washer Hookup
Features
- Soaking Tub, Kitchen Island, Pantry, Walk-In Closet(s)
- Flooring: Carpet, Hardwood, Tile, Vinyl
- Windows: Insulated Windows
- Has basement: No
- Attic: Pull Down Stairs
- Fireplace features: Gas Log, Great Room
Interior area
- Total structure area: 2,724
- Total interior livable area: 2,724 sqft
- Finished area above ground: 2,724
- Finished area below ground: 0
Property
Parking
- Total spaces: 2
- Parking features: Attached Garage, Garage Door Opener, Garage Faces Front, Garage on Main Level
- Attached garage spaces: 2
Features
- Levels: Two
- Stories: 2
- Has private pool: Yes
- Pool features: Community, Outdoor Pool
- Fencing: Fenced
Lot
- Size: 0.17 Acres
- Dimensions: 60 x 122 x 60 x 122
- Features: Level
Details
- Parcel number: 02963315
- Zoning: MX-1
- Special conditions: Standard
Construction
Type & style
- Home type: SingleFamily
- Architectural style: Transitional
- Property subtype: Single Family Residence
Materials
- Vinyl
- Foundation: Slab
- Roof: Shingle
Condition
- New construction: No
- Year built: 2005
Utilities & green energy
- Sewer: Public Sewer
- Water: City
Community & HOA
Community
- Features: Clubhouse, Fitness Center, Game Court, Golf, Playground, Pond, Recreation Area, Sidewalks, Sport Court, Street Lights, Tennis Court(s), Walking Trails
- Subdivision: Highland Creek
HOA
- Has HOA: Yes
- HOA fee: $205 quarterly
- HOA name: Hawthorne Management
- HOA phone: 704-377-0114
Location
- Region: Charlotte
Financial & listing details
- Price per square foot: $176/sqft
- Tax assessed value: $409,800
- Date on market: 7/2/2025
- Cumulative days on market: 1 day
- Listing terms: Cash,Conventional,FHA,VA Loan
- Road surface type: Concrete, Paved
Price history
| Date | Event | Price |
|---|---|---|
| 8/14/2025 | Sold | $480,000$176/sqft |
Source:  Canopy MLS as distributed by MLS GRID #4276725 Report a problem Canopy MLS as distributed by MLS GRID #4276725 Report a problem | ||
| 7/3/2025 | Listed for sale | $480,000+95.9%$176/sqft |
Source: Canopy MLS as distributed by MLS GRID #4276725 Report a problem | ||
| 4/17/2006 | Sold | $245,000$90/sqft |
Source: Public Record Report a problem | ||
Public tax history
| Year | Property taxes | Tax assessment |
|---|---|---|
| 2025 | -- | $409,800 |
| 2024 | -- | $409,800 |
| 2023 | -- | $409,800 +47.4% |
| 2022 | -- | $278,000 |
| 2021 | -- | $278,000 |
| 2020 | -- | $278,000 |
| 2019 | $2,774 +1.8% | $278,000 +37.6% |
| 2018 | $2,725 +2.1% | $202,100 |
| 2017 | $2,669 | $202,100 |
| 2016 | $2,669 | $202,100 |
| 2015 | $2,669 +0.4% | $202,100 |
| 2014 | $2,658 | -- |
| 2013 | -- | $202,100 |
| 2012 | -- | $202,100 |
| 2011 | -- | $202,100 -5.6% |
| 2010 | -- | $214,100 |
| 2009 | -- | $214,100 |
| 2008 | -- | $214,100 |
| 2007 | -- | $214,100 +199% |
| 2006 | -- | $71,600 |
Find assessor info on the county website
Neighborhood: Highland Creek
Nearby homes
- $461,7004 bd2 ba2.8k sqft10237 Dominion Village Dr, Charlotte, NC 28269Off Market

- $525,0004 bd3 ba2.7k sqft10307 Dominion Village Dr, Charlotte, NC 28269Sold
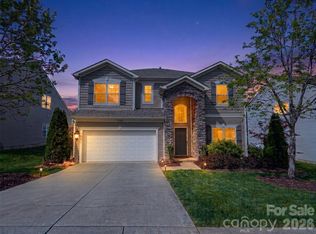
- $481,0005 bd3 ba3.4k sqft3616 Millstream Ridge Dr, Charlotte, NC 28269Off Market
- $397,5003 bd3 ba2.2k sqft10311 Dominion Village Dr, Charlotte, NC 28269Off Market

- $452,4004 bd2 ba2.8k sqft10233 Dominion Village Dr, Charlotte, NC 28269Off Market
- $469,4004 bd2 ba2.9k sqft3612 Millstream Ridge Dr, Charlotte, NC 28269Off Market
- $479,3005 bd3 ba2.8k sqft3620 Millstream Ridge Dr, Charlotte, NC 28269Off Market
- $490,0005 bd3 ba2.9k sqft3532 Dominion Green Dr, Charlotte, NC 28269Sold
Nearby schools
GreatSchools rating
- 7/10Highland Creek ElementaryGrades: K-5Distance: 1 mi
- 2/10Ridge Road Middle SchoolGrades: 6-8Distance: 0.9 mi
- 4/10Mallard Creek HighGrades: 9-12Distance: 1.6 mi
Schools provided by the listing agent
- Elementary: Highland Creek
- Middle: Ridge Road
- High: Mallard Creek
Source: Canopy MLS as distributed by MLS GRID. This data may not be complete. We recommend contacting the local school district to confirm school assignments for this home.
Get a cash offer in 3 minutes
Find out how much your home could sell for in as little as 3 minutes with a no-obligation cash offer.
Estimated market value
$479,900
Get a cash offer in 3 minutes
Find out how much your home could sell for in as little as 3 minutes with a no-obligation cash offer.
Estimated market value
$479,900
- North Carolina
- Mecklenburg County
- Charlotte
- 28269
- Highland Creek
- 10303 Dominion Village Dr
Nearby cities
Nearby neighborhoods
Nearby zip codes
Other Charlotte Topics
