Eligible for 0% down, No PMI, and 10K lender credit! Welcome to 10307 Dominion Village Drive — a stunning 4-bedroom, 2.5-bath home in one of Charlotte's most sought-after communities, Highland Creek. With 2,855 square feet, a 2-car attached garage, and resort-style amenities right outside your door, this is the lifestyle upgrade you've been waiting for. From the moment you arrive, the partial stone front exterior and fresh landscaping set the tone. Step inside to a two-story foyer and an open main level featuring upgraded laminate wood flooring throughout — all freshly painted for a truly move-in ready experience. A dedicated main-level office provides the perfect work-from-home setup. The vaulted living room with ceiling fan flows seamlessly into the kitchen, where you'll find quartz countertops, freshly repainted cabinets, and an island with seating — perfect for gathering. The main-level primary suite is your private escape, complete with vaulted ceilings, a custom wood trim accent wall, and a fully updated en-suite bath boasting luxury tile floors, dual quartz vanity, a tiled walk-in shower, and a soaking tub. Upstairs, three generously sized bedrooms and a large loft overlooking the living room and two-story foyer add flexible living space — ideal for a playroom, 2nd office, or media room. Step outside to your 14x14 covered rear patio with a gas fireplace added in 2022 — your year-round outdoor living room. The fully fenced backyard features mature landscaping that's been thoughtfully improved over the years, creating a private retreat you'll never want to leave. Major mechanicals are already taken care of — roof replaced in 2021, furnace in 2023, and A/C in 2018 — so you can move in with confidence. Highland Creek delivers an amenity-rich lifestyle with four swimming pools, tennis courts, a golf course, fitness center, pocket parks, playgrounds, and miles of walking paths. And the location is unbeatable — minutes to Concord Mills, the Shoppes at Highland Creek, Huntersville, Skybrook Golf Club, and quick access to I-485. This home has it all. Schedule your showing before it's gone.
Closed
$525,000
10307 Dominion Village Dr, Charlotte, NC 28269
4beds
2,730sqft
Single Family Residence
Built in 2005
0.17 Acres Lot
$525,400 Zestimate®
$192/sqft
$2,559 Estimated rent
Home value
$525,400
$489,000 - $562,000
$2,559/mo
Zestimate® history
Owner options
List your home for rent
$2,559/mo
Rent Zestimate®
Find your next renter with Zillow Rental Manager. Plus, with online applications, you can quickly screen prospective tenants – for free.
$2,559/mo
Rent Zestimate®
Refinance and save
$3,359/mo
Est. payment
Refinancing to a lower rate could help reduce your monthly payments and save thousands over the life of the loan.
$3,359/mo
Est. payment
Explore your selling options
Work with a Zillow partner agent
Leverage their expertise and Zillow's premium Showcase listings to get your home seen by more buyers.
Get startedList with your own agent
Get your home in front of millions of buyers by listing it on Zillow.
Learn how to do itSell it yourself
Take full control of how buyers see your home on Zillow by listing For Sale by Owner (FSBO).
List your homeWhat's special
Vaulted ceilingsDedicated main-level officeFreshly paintedTiled walk-in showerPartial stone front exteriorFully fenced backyardIsland with seating
Zillow last checked:
Listing updated:
Listed by:
Chris Phillis 980-221-5152,
EXP Realty LLC Ballantyne
Bought with:
Lisa Pricher
NorthGroup Real Estate LLC
Source: Canopy MLS as distributed by MLS GRID,MLS#: 4364669
Facts & features
Interior
Bedrooms & bathrooms
- Bedrooms: 4
- Bathrooms: 3
- Full bathrooms: 2
- 1/2 bathrooms: 1
- Main level bedrooms: 1
Primary bedroom
- Level: Main
Bedroom s
- Level: Upper
Bedroom s
- Level: Upper
Bedroom s
- Level: Upper
Bathroom full
- Level: Main
Bathroom half
- Level: Main
Bathroom full
- Level: Upper
Dining area
- Level: Main
Kitchen
- Level: Main
Laundry
- Level: Main
Living room
- Level: Main
Loft
- Level: Upper
Office
- Level: Main
Heating
- Central, Natural Gas
Cooling
- Ceiling Fan(s), Central Air, Electric
Appliances
- Included: Disposal, Electric Range, ENERGY STAR Qualified Dishwasher, Gas Water Heater, Microwave, Refrigerator with Ice Maker
- Laundry: Electric Dryer Hookup, Laundry Room, Main Level, Washer Hookup
Features
- Soaking Tub, Kitchen Island, Open Floorplan, Pantry, Storage, Walk-In Closet(s)
- Flooring: Carpet, Hardwood, Tile
- Doors: French Doors
- Windows: Window Treatments
- Has basement: No
- Attic: Pull Down Stairs
- Fireplace features: Gas, Gas Vented, Outside
Interior area
- Total structure area: 2,730
- Total interior livable area: 2,730 sqft
- Finished area above ground: 2,730
- Finished area below ground: 0
Property
Parking
- Total spaces: 2
- Parking features: Driveway, Garage on Main Level
- Garage spaces: 2
- Has uncovered spaces: Yes
Features
- Levels: Two
- Stories: 2
- Patio & porch: Covered, Patio
- Pool features: Community
- Fencing: Back Yard,Fenced
Lot
- Size: 0.17 Acres
- Dimensions: 120 x 60 x 120 x 60
- Features: Level
Details
- Parcel number: 02963316
- Zoning: MX-1
- Special conditions: Standard
Construction
Type & style
- Home type: SingleFamily
- Architectural style: Traditional
- Property subtype: Single Family Residence
Materials
- Cedar Shake, Stone Veneer, Vinyl
- Foundation: Slab
Condition
- New construction: No
- Year built: 2005
Utilities & green energy
- Sewer: Public Sewer
- Water: City
- Utilities for property: Cable Available, Electricity Connected, Satellite Internet Available, Underground Power Lines, Wired Internet Available
Community & HOA
Community
- Features: Clubhouse, Fitness Center, Golf, Playground, Recreation Area, Sidewalks, Sport Court, Street Lights, Tennis Court(s), Walking Trails
- Security: Carbon Monoxide Detector(s), Security System, Smoke Detector(s)
- Subdivision: Highland Creek
HOA
- Has HOA: Yes
- HOA fee: $205 quarterly
Location
- Region: Charlotte
Financial & listing details
- Price per square foot: $192/sqft
- Tax assessed value: $420,190
- Date on market: 4/17/2026
- Cumulative days on market: 5 days
- Listing terms: Cash,Conventional,FHA,Nonconforming Loan,VA Loan
- Electric utility on property: Yes
- Road surface type: Concrete, Paved
Price history
| Date | Event | Price |
|---|---|---|
| 5/22/2026 | Sold | $525,000-1.9%$192/sqft |
Source:  Canopy MLS as distributed by MLS GRID #4364669 Report a problem Canopy MLS as distributed by MLS GRID #4364669 Report a problem | ||
| 4/23/2026 | Contingent | $535,000$196/sqft |
Source: eXp Realty #4364669 Report a problem | ||
| 4/17/2026 | Listed for sale | $535,000+126.7%$196/sqft |
Source: Canopy MLS as distributed by MLS GRID #4364669 Report a problem | ||
| 4/17/2006 | Sold | $236,000$86/sqft |
Source: Public Record Report a problem | ||
Public tax history
| Year | Property taxes | Tax assessment |
|---|---|---|
| 2025 | -- | $420,190 |
| 2024 | -- | $420,190 |
| 2023 | -- | $420,190 +52.1% |
| 2022 | -- | $276,200 |
| 2021 | $2,780 +0.3% | $276,200 |
| 2020 | $2,772 +0.6% | $276,200 |
| 2019 | $2,757 +0.1% | $276,200 +35.2% |
| 2018 | $2,754 +2.1% | $204,300 |
| 2017 | $2,698 | $204,300 |
| 2016 | $2,698 | $204,300 |
| 2015 | $2,698 +0.4% | $204,300 |
| 2014 | $2,686 | -- |
| 2013 | -- | $204,300 |
| 2012 | -- | $204,300 |
| 2011 | -- | $204,300 -5.7% |
| 2010 | -- | $216,700 |
| 2009 | -- | $216,700 |
| 2008 | -- | $216,700 |
| 2007 | -- | $216,700 +198.5% |
| 2006 | -- | $72,600 |
Find assessor info on the county website
Neighborhood: Highland Creek
Nearby homes
- $398,9003 bd3 ba2.2k sqft10311 Dominion Village Dr, Charlotte, NC 28269Off Market

- $480,0004 bd3 ba2.7k sqft10303 Dominion Village Dr, Charlotte, NC 28269Sold

- $461,7004 bd2 ba2.8k sqft10237 Dominion Village Dr, Charlotte, NC 28269Off Market

- $479,3005 bd3 ba2.8k sqft3620 Millstream Ridge Dr, Charlotte, NC 28269Off Market
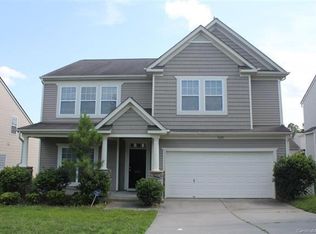
- $457,9003 bd2 ba2.8k sqft10315 Dominion Village Dr, Charlotte, NC 28269Off Market
- $480,7004 bd3 ba2.7k sqft3624 Millstream Ridge Dr, Charlotte, NC 28269Off Market
- $481,0005 bd3 ba3.4k sqft3616 Millstream Ridge Dr, Charlotte, NC 28269Off Market
- $490,0005 bd3 ba2.9k sqft3532 Dominion Green Dr, Charlotte, NC 28269Sold
Nearby schools
GreatSchools rating
- 7/10Highland Creek ElementaryGrades: K-5Distance: 1 mi
- 2/10Ridge Road Middle SchoolGrades: 6-8Distance: 0.9 mi
- 4/10Mallard Creek HighGrades: 9-12Distance: 1.6 mi
Schools provided by the listing agent
- Elementary: Highland Creek
- Middle: Ridge Road
- High: Mallard Creek
Source: Canopy MLS as distributed by MLS GRID. This data may not be complete. We recommend contacting the local school district to confirm school assignments for this home.
Get a cash offer in 3 minutes
Find out how much your home could sell for in as little as 3 minutes with a no-obligation cash offer.
Estimated market value
$525,400
Get a cash offer in 3 minutes
Find out how much your home could sell for in as little as 3 minutes with a no-obligation cash offer.
Estimated market value
$525,400
- North Carolina
- Mecklenburg County
- Charlotte
- 28269
- Highland Creek
- 10307 Dominion Village Dr
Nearby cities
Nearby neighborhoods
Nearby zip codes
Other Charlotte Topics
