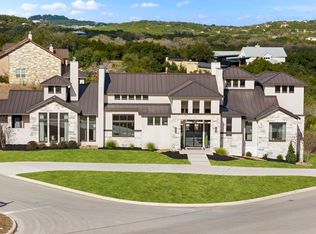
Built by Vena Homes. Come see this custom new home just completed in the Canyons at Scenic Loop. This modern home features high end finishes such as custom white oak cabinets, paneled Jenn-air appliances, quartz waterfall islands, hidden butlers pantry, a huge master suite with his and hers closets and a safe room. The floor plan features an open concept with a 4 bedrooms each with their own full bath, the master has a direct walk out access to the heated pool and hot tub. Full kitchen and large patio with fenced in yard as well awaits you in the backyard on this flat lot.
Sold
Price Unknown
10303 kendall, San Antonio, TX 78255
4beds
3,400sqft
Single Family Residence
Built in 2025
0.52 Acres Lot
$1,330,700 Zestimate®
$--/sqft
$4,893 Estimated rent
Home value
$1,330,700
$1.24M - $1.42M
$4,893/mo
Zestimate® history
Owner options
List your home for rent
$4,893/mo
Rent Zestimate®
Find your next renter with Zillow Rental Manager. Plus, with online applications, you can quickly screen prospective tenants – for free.
$4,893/mo
Rent Zestimate®
Refinance and save
$77/mo
Est. payment
Refinancing to a lower rate could help reduce your monthly payments and save thousands over the life of the loan.
$77/mo
Est. payment
Explore your selling options
Work with a Zillow partner agent
Leverage their expertise and Zillow's premium Showcase listings to get your home seen by more buyers.
Get startedList with your own agent
Get your home in front of millions of buyers by listing it on Zillow.
Learn how to do itSell it yourself
Take full control of how buyers see your home on Zillow by listing For Sale by Owner (FSBO).
List your homeWhat's special
Large patioSafe roomHuge master suiteFull kitchenCustom white oak cabinetsFlat lotHis and hers closets
Zillow last checked:
Listing updated:
Listed by:
Alex Trif TREC #609603 (210) 528-0180,
Swank Investments, Inc.
Source: LERA MLS,MLS#: 1916296
Facts & features
Interior
Bedrooms & bathrooms
- Bedrooms: 4
- Bathrooms: 5
- Full bathrooms: 4
- 1/2 bathrooms: 1
Primary bedroom
- Area: 252
- Dimensions: 18 x 14
Bedroom 2
- Area: 196
- Dimensions: 14 x 14
Bedroom 3
- Area: 180
- Dimensions: 15 x 12
Bedroom 4
- Area: 182
- Dimensions: 14 x 13
Primary bathroom
- Features: Tub/Shower Separate
- Area: 168
- Dimensions: 14 x 12
Kitchen
- Area: 216
- Dimensions: 18 x 12
Living room
- Area: 456
- Dimensions: 19 x 24
Heating
- Central, Electric
Cooling
- Two Central
Appliances
- Laundry: Washer Hookup, Dryer Connection
Features
- One Living Area, Separate Dining Room, Eat-in Kitchen, Kitchen Island, Pantry, Study/Library, Master Downstairs, Ceiling Fan(s), Chandelier
- Flooring: Wood
- Has basement: No
- Has fireplace: No
- Fireplace features: Not Applicable
Interior area
- Total interior livable area: 3,400 sqft
Property
Parking
- Total spaces: 3
- Parking features: Three Car Garage
- Garage spaces: 3
Features
- Levels: One
- Stories: 1
- Has private pool: Yes
- Pool features: In Ground, Heated
- Has spa: Yes
- Spa features: Heated
Lot
- Size: 0.52 Acres
Construction
Type & style
- Home type: SingleFamily
- Property subtype: Single Family Residence
Materials
- Stucco
- Foundation: Slab
- Roof: Metal
Condition
- New Construction
- New construction: Yes
- Year built: 2025
Details
- Builder name: Vena Homes
Utilities & green energy
- Sewer: Sewer System
- Water: Water System
Community & HOA
Community
- Security: Controlled Access
- Subdivision: The Canyons
HOA
- Has HOA: Yes
- HOA fee: $77 monthly
- HOA name: CANYONS AS SCENIC LOOP
Location
- Region: San Antonio
Financial & listing details
- Annual tax amount: $50
- Date on market: 10/17/2025
- Cumulative days on market: 56 days
- Listing terms: Conventional,VA Loan,Cash
Price history
| Date | Event | Price |
|---|---|---|
| 12/12/2025 | Sold | -- |
Source:  LERA MLS #1916296 Report a problem LERA MLS #1916296 Report a problem | ||
| 11/10/2025 | Contingent | $1,399,999$412/sqft |
Source: LERA MLS #1916296 Report a problem | ||
| 10/17/2025 | Listed for sale | $1,399,999$412/sqft |
Source: LERA MLS #1916296 Report a problem | ||
Public tax history
Tax history is unavailable.
Neighborhood: 78255
Nearby homes
- $1,479,9004 bd4 ba3.9k sqft10306 Kendall Cyn, San Antonio, TX 78255Off Market
- $--5 bd7 ba4.1k sqft21001 Remington Park, San Antonio, TX 78255Sold
- $1,469,9004 bd4 ba4.4k sqft10310 Kendall Cyn, San Antonio, TX 78255Off Market
- $1,233,7005 bd3 ba3.5k sqft10222 Kendall Cyn, San Antonio, TX 78255Off Market
- $1,669,0004 bd4 ba3.4k sqft123706 High Gdn, San Antonio, TX 78255Off Market
- $1,599,9904 bd4 ba3.4k sqft23706 High Gdn, San Antonio, TX 78255For Sale
- $1,263,9004 bd3 ba3k sqft10215 Kendall Cyn, San Antonio, TX 78255Off Market
- $1,284,9004 bd4 ba4.1k sqft23307 Henness Pass, San Antonio, TX 78255Off Market
- $110,0000.518 Acres23707 High Gdn #46, San Antonio, TX 78255Lot/Land
Nearby schools
GreatSchools rating
- 8/10Dr. Sara B. McAndrew Elementary SchoolGrades: PK-5Distance: 2.3 mi
- 7/10Rawlinson Middle SchoolGrades: 6-8Distance: 8.9 mi
- 6/10Clark High SchoolGrades: 9-12Distance: 9.6 mi
Schools provided by the listing agent
- District: Northside
Source: LERA MLS. This data may not be complete. We recommend contacting the local school district to confirm school assignments for this home.
Get a cash offer in 3 minutes
Find out how much your home could sell for in as little as 3 minutes with a no-obligation cash offer.
Estimated market value
$1,330,700
Get a cash offer in 3 minutes
Find out how much your home could sell for in as little as 3 minutes with a no-obligation cash offer.
Estimated market value
$1,330,700
- Texas
- Bexar County
- San Antonio
- 78255
- 10303 kendall
Nearby cities
Nearby neighborhoods
Nearby zip codes
Other San Antonio Topics
