Love where you live in Applewhite Meadows in San Antonio, TX! Conveniently located off SH16, with easy access to IH410 & IH35, Applewhite Meadows makes commuting to Toyota, Lackland AFB, Palo Alto College, and Texas A&M University a breeze! The Lowry floor plan is a spacious 2-story home with 4 bedrooms, 2.5 bathrooms, and a 2-car garage. The first floor offers the perfect entertainment space with an open kitchen overlooking the dining and family rooms and vinyl plank flooring! The gourmet kitchen is sure to please with 42" cabinetry and granite countertops! Upstairs offers a private retreat for all bedrooms! Retreat to the Owner's Suite featuring granite countertops, a tub/shower combo, and a walk-in closet. Enjoy the great outdoors with a patio! Don't miss your opportunity to call Applewhite Meadows home, schedule a visit today!
Sold
Price Unknown
10303 Liberty Grove, San Antonio, TX 78224
4beds
1,940sqft
Single Family Residence
Built in 2025
5,662 Square Feet Lot
$285,800 Zestimate®
$--/sqft
$1,898 Estimated rent
Home value
$285,800
$269,000 - $303,000
$1,898/mo
Zestimate® history
Owner options
List your home for rent
$1,898/mo
Rent Zestimate®
Find your next renter with Zillow Rental Manager. Plus, with online applications, you can quickly screen prospective tenants – for free.
$1,898/mo
Rent Zestimate®
Refinance and save
$475/mo
Est. payment
Refinancing to a lower rate could help reduce your monthly payments and save thousands over the life of the loan.
$475/mo
Est. payment
Explore your selling options
Work with a Zillow partner agent
Leverage their expertise and Zillow's premium Showcase listings to get your home seen by more buyers.
Get startedList with your own agent
Get your home in front of millions of buyers by listing it on Zillow.
Learn how to do itSell it yourself
Take full control of how buyers see your home on Zillow by listing For Sale by Owner (FSBO).
List your homeWhat's special
Vinyl plank flooringGranite countertopsWalk-in closetGourmet kitchen
Zillow last checked:
Listing updated:
Listed by:
Bradley Tiffan TREC #622722 (210) 985-5411,
Legend Homes
Source: LERA MLS,MLS#: 1907339
Facts & features
Interior
Bedrooms & bathrooms
- Bedrooms: 4
- Bathrooms: 3
- Full bathrooms: 2
- 1/2 bathrooms: 1
Primary bedroom
- Features: Walk-In Closet(s), Full Bath
- Level: Upper
- Area: 280
- Dimensions: 14 x 20
Bedroom 2
- Area: 156
- Dimensions: 12 x 13
Bedroom 3
- Area: 130
- Dimensions: 13 x 10
Bedroom 4
- Area: 120
- Dimensions: 12 x 10
Primary bathroom
- Features: Tub/Shower Combo
- Area: 100
- Dimensions: 10 x 10
Dining room
- Area: 132
- Dimensions: 11 x 12
Family room
- Area: 270
- Dimensions: 18 x 15
Kitchen
- Area: 156
- Dimensions: 12 x 13
Heating
- Central, Floor Furnace, 1 Unit, Natural Gas
Cooling
- 16+ SEER AC, Central Air
Appliances
- Included: Self Cleaning Oven, Microwave, Range, Disposal, Dishwasher, Plumbed For Ice Maker, Vented Exhaust Fan, ENERGY STAR Qualified Appliances
- Laundry: Upper Level, Washer Hookup, Dryer Connection
Features
- One Living Area, Eat-in Kitchen, Pantry, All Bedrooms Upstairs, High Ceilings, Open Floorplan, 2nd Floor Utility Room
- Flooring: Carpet, Vinyl
- Windows: Double Pane Windows
- Has basement: No
- Attic: 12"+ Attic Insulation
- Has fireplace: No
- Fireplace features: Not Applicable
Interior area
- Total interior livable area: 1,940 sqft
Property
Parking
- Total spaces: 2
- Parking features: Two Car Garage
- Garage spaces: 2
Features
- Levels: Two
- Stories: 2
- Patio & porch: Patio
- Exterior features: Sprinkler System
- Pool features: None, Community
- Fencing: Privacy
Lot
- Size: 5,662 Square Feet
- Features: Curbs, Street Gutters
Details
- Parcel number: 1347347
Construction
Type & style
- Home type: SingleFamily
- Architectural style: Traditional
- Property subtype: Single Family Residence
Materials
- Siding, Fiber Cement, Radiant Barrier
- Foundation: Slab
- Roof: Composition
Condition
- New Construction
- New construction: Yes
- Year built: 2025
Details
- Builder name: Legend Homes
Utilities & green energy
- Electric: CPS
- Sewer: SAWS
- Water: SAWS
Community & HOA
Community
- Features: Playground, Jogging Trails, School Bus
- Security: Smoke Detector(s), Carbon Monoxide Detector(s)
- Subdivision: Applewhite Meadows
HOA
- Has HOA: Yes
- HOA fee: $475 annually
- HOA name: ASSOCIA HILL COUNTRY
Location
- Region: San Antonio
Financial & listing details
- Tax assessed value: $30,000
- Annual tax amount: $2
- Date on market: 9/12/2025
- Cumulative days on market: 198 days
- Listing terms: Conventional,FHA,VA Loan,Cash
- Road surface type: Paved
Price history
| Date | Event | Price |
|---|---|---|
| 5/18/2026 | Sold | -- |
Source:  LERA MLS #1907339 Report a problem LERA MLS #1907339 Report a problem | ||
| 4/28/2026 | Pending sale | $287,990$148/sqft |
Source: LERA MLS #1907339 Report a problem | ||
| 4/1/2026 | Listed for sale | $287,990$148/sqft |
Source: LERA MLS #1907339 Report a problem | ||
| 3/3/2026 | Pending sale | $287,990$148/sqft |
Source: LERA MLS #1907339 Report a problem | ||
| 2/2/2026 | Price change | $287,990-1%$148/sqft |
Source: LERA MLS #1907339 Report a problem | ||
| 1/20/2026 | Price change | $290,990+1%$150/sqft |
Source:  Legend Homes Texas Report a problem Legend Homes Texas Report a problem | ||
| 12/19/2025 | Price change | $287,990+1.1%$148/sqft |
Source: LERA MLS #1907339 Report a problem | ||
| 12/9/2025 | Price change | $284,990-1.7%$147/sqft |
Source: LERA MLS #1907339 Report a problem | ||
| 8/28/2025 | Price change | $289,990-3.5%$149/sqft |
Source: Legend Homes Texas Report a problem | ||
| 8/16/2025 | Listed for sale | $300,421$155/sqft |
Source: Legend Homes Texas Report a problem | ||
Public tax history
| Year | Property taxes | Tax assessment |
|---|---|---|
| 2025 | $734 +11.1% | $30,000 +11.1% |
| 2024 | $660 -3.7% | $27,000 -3.6% |
| 2023 | $685 -15.7% | $28,000 -9.7% |
| 2022 | $813 | $31,000 |
Find assessor info on the county website
Neighborhood: 78224
Nearby homes
- $30,000-- bd-- ba-- sqft10302 Fuji Ct, San Antonio, TX 78224Off Market
- $257,9903 bd3 ba1.6k sqft10307 Liberty Grv, San Antonio, TX 78224New Construction
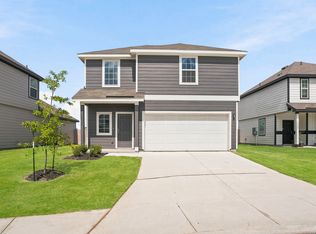
- $30,000-- bd-- ba-- sqft10306 Fuji Ct, San Antonio, TX 78224Off Market
- $257,9903 bd3 ba1.6k sqft10311 Liberty Grv, San Antonio, TX 78224New Construction

- $308,0344 bd3 ba2.1k sqft10310 Fuji Ct, San Antonio, TX 78224New Construction
- $278,2903 bd2 ba1.5k sqft10315 Liberty Grv, San Antonio, TX 78224New Construction
- $237,9904 bd2 ba1.3k sqft10314 Fuji Ct, San Antonio, TX 78224New Construction
- $248,1004 bd2 ba1.3k sqft10319 Liberty Grv, San Antonio, TX 78224Off Market
Nearby schools
GreatSchools rating
- 4/10Bob Hope Elementary SchoolGrades: PK-5Distance: 0.7 mi
- 3/10Judith A Resnik MiddleGrades: 6-8Distance: 2.8 mi
- 3/10Southwest Legacy High SchoolGrades: 9-12Distance: 2.8 mi
Schools provided by the listing agent
- Elementary: Spicewood Park
- Middle: Resnik
- High: East Central
- District: Southwest I.S.D.
Source: LERA MLS. This data may not be complete. We recommend contacting the local school district to confirm school assignments for this home.
Get a cash offer in 3 minutes
Find out how much your home could sell for in as little as 3 minutes with a no-obligation cash offer.
Estimated market value
$285,800
Get a cash offer in 3 minutes
Find out how much your home could sell for in as little as 3 minutes with a no-obligation cash offer.
Estimated market value
$285,800
- Texas
- Bexar County
- San Antonio
- 78224
- 10303 Liberty Grove
Nearby cities
Nearby neighborhoods
Nearby zip codes
Other San Antonio Topics
