
Love where you live in Applewhite Meadows in San Antonio, TX! Conveniently located off SH16, with easy access to IH410 & IH35, Applewhite Meadows makes commuting to Toyota, Lackland AFB, Palo Alto College, and Texas A&M University a breeze! Now featuring Legend's NEW Smart Home package and Signature Design Collection! The Wisteria floor plan is a stunning 2-story home with 4 bedrooms, 2.5 bathrooms, game room, and a 2-car garage. This home has it all, including a dramatic 2-story entry, privacy blinds, and vinyl plank flooring throughout the common areas! The gourmet kitchen is sure to please with 42" cabinetry, silestone countertops, stainless-steel appliances. Retreat to the first-floor Owner's Suite featuring double sinks with silestone countertops, a sizable shower, and a walk-in closet. Secondary bedrooms have walk-in closets, too! Enjoy the great outdoors with a patio! Don't miss your opportunity to call Applewhite Meadows home, schedule a visit today!
New construction
$308,034
10310 Fuji Court, San Antonio, TX 78224
4beds
2,111sqft
:
Get pre-qualified$2,257/mo
Single Family Residence
Built in 2026
6,011 Square Feet Lot
$-- Zestimate®
$146/sqft
$40/mo HOA
What's special
Stainless-steel appliancesSilestone countertopsPrivacy blindsGame roomGourmet kitchenSizable shower
- 4 days |
- 26 |
- 1 |
Zillow last checked:
Listing updated:
Listed by:
Bradley Tiffan TREC #622722 (210) 985-5411,
Legend Homes
Source: LERA MLS,MLS#: 2002629
Facts & features
Interior
Bedrooms & bathrooms
- Bedrooms: 4
- Bathrooms: 3
- Full bathrooms: 2
- 1/2 bathrooms: 1
Primary bedroom
- Features: Walk-In Closet(s), Full Bath
- Area: 180
- Dimensions: 12 x 15
Bedroom 2
- Area: 130
- Dimensions: 13 x 10
Bedroom 3
- Area: 120
- Dimensions: 12 x 10
Bedroom 4
- Area: 130
- Dimensions: 13 x 10
Primary bathroom
- Features: Shower Only, Double Vanity
- Area: 100
- Dimensions: 10 x 10
Dining room
- Area: 126
- Dimensions: 9 x 14
Family room
- Area: 240
- Dimensions: 15 x 16
Kitchen
- Area: 126
- Dimensions: 9 x 14
Heating
- Central, Floor Furnace, 1 Unit, Natural Gas
Cooling
- 16+ SEER AC, Central Air
Appliances
- Included: Self Cleaning Oven, Microwave, Range, Disposal, Dishwasher, Plumbed For Ice Maker, Vented Exhaust Fan, ENERGY STAR Qualified Appliances
- Laundry: Laundry Room, Washer Hookup, Dryer Connection
Features
- Two Living Area, Kitchen Island, Breakfast Bar, Game Room, High Ceilings, Open Floorplan, Master Downstairs
- Flooring: Carpet, Vinyl
- Windows: Double Pane Windows
- Has basement: No
- Attic: 12"+ Attic Insulation
- Has fireplace: No
- Fireplace features: Not Applicable
Interior area
- Total interior livable area: 2,111 sqft
Video & virtual tour
Property
Parking
- Total spaces: 2
- Parking features: Two Car Garage
- Garage spaces: 2
Features
- Levels: Two
- Stories: 2
- Patio & porch: Patio
- Exterior features: Sprinkler System
- Pool features: None, Community
Lot
- Size: 6,011 Square Feet
- Features: Curbs, Street Gutters
Details
- Parcel number: 1347356
Construction
Type & style
- Home type: SingleFamily
- Property subtype: Single Family Residence
Materials
- Siding, Fiber Cement, Radiant Barrier
- Foundation: Slab
- Roof: Composition
Condition
- New Construction
- New construction: Yes
- Year built: 2026
Details
- Builder name: Legend Homes
Community & HOA
Community
- Features: Playground, Jogging Trails
- Security: Smoke Detector(s), Carbon Monoxide Detector(s)
- Subdivision: Applewhite Meadows
HOA
- Has HOA: Yes
- HOA fee: $475 annually
- HOA name: ASSOCIA HILL COUNTRY
Location
- Region: San Antonio
Financial & listing details
- Price per square foot: $146/sqft
- Tax assessed value: $30,000
- Annual tax amount: $2
- Price range: $308K - $308K
- Date on market: 7/23/2026
- Cumulative days on market: 6 days
- Listing terms: Conventional,FHA,VA Loan,Cash
- Road surface type: Paved
Estimated market value
Not available
Estimated sales range
Not available
Not available
Price history
| Date | Event | Price |
|---|---|---|
| 7/23/2026 | Listed for sale | $308,034$146/sqft |
Source:  LERA MLS #2002629 Report a problem LERA MLS #2002629 Report a problem | ||
Public tax history
| Year | Property taxes | Tax assessment |
|---|---|---|
| 2025 | $734 +11.1% | $30,000 +11.1% |
| 2024 | $660 -3.7% | $27,000 -3.6% |
| 2023 | $685 -15.7% | $28,000 -9.7% |
| 2022 | $813 | $31,000 |
Find assessor info on the county website
Monthly payment
Est. payment
Payment breakdown
Explore the cost of this home by adjusting the details. Changes won't be saved.Climate risks
Neighborhood: 78224
Nearby schools
GreatSchools rating
- 4/10Bob Hope Elementary SchoolGrades: PK-5Distance: 0.7 mi
- 3/10Judith A Resnik MiddleGrades: 6-8Distance: 2.8 mi
- 3/10Southwest Legacy High SchoolGrades: 9-12Distance: 2.8 mi
Schools provided by the listing agent
- Elementary: Spicewood Park
- Middle: Resnik
- High: East Central
- District: Southwest I.S.D.
Source: LERA MLS. This data may not be complete. We recommend contacting the local school district to confirm school assignments for this home.
- $249,9904 bd2 ba1.3k sqft10314 Fuji Ct, San Antonio, TX 78224New Construction

- $30,000-- bd-- ba-- sqft10306 Fuji Ct, San Antonio, TX 78224Off Market
- $254,9903 bd2 ba1.4k sqft10318 Fuji Ct, San Antonio, TX 78224Pending

- $30,000-- bd-- ba-- sqft10302 Fuji Ct, San Antonio, TX 78224Off Market
- $269,9903 bd3 ba1.6k sqft10311 Liberty Grv, San Antonio, TX 78224New Construction
- $269,9903 bd3 ba1.6k sqft10307 Liberty Grv, San Antonio, TX 78224New Construction
- $--4 bd3 ba1.9k sqft10303 Liberty Grv, San Antonio, TX 78224Sold
- $278,2903 bd2 ba1.5k sqft10315 Liberty Grv, San Antonio, TX 78224New Construction
A local agent can set up tours, give advice and negotiate with sellers.
Similar homes
- from $287,9904 bd3 ba2k sqftThe Augusta Plan, Applewhite Meadows, San Antonio, TX 78224New Construction
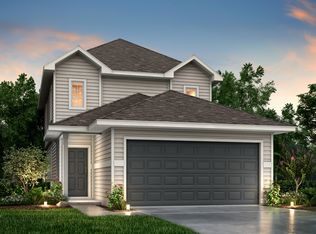 Legend Homes Texas
 - from $307,9904 bd3 ba2.6k sqftThe Redbud Plan, Applewhite Meadows, San Antonio, TX 78224New Construction
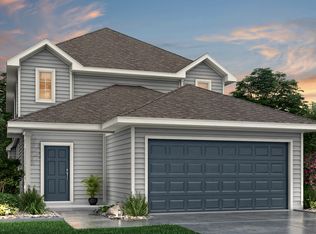 Legend Homes Texas
 - from $282,9904 bd3 ba1.9k sqftThe Lowry Plan, Applewhite Meadows, San Antonio, TX 78224New Construction
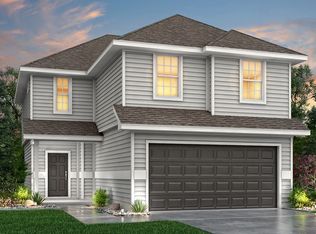 Legend Homes Texas
 - from $294,9904 bd3 ba2.1k sqftThe Wisteria Plan, Applewhite Meadows, San Antonio, TX 78224New Construction
 Legend Homes Texas
 - $269,9903 bd3 ba1.6k sqft10307 Liberty Grove, San Antonio, TX 78224New Construction
 LERA MLS
 - from $277,9903 bd3 ba1.8k sqftThe Camden Plan, Applewhite Meadows, San Antonio, TX 78224New ConstructionLegend Homes Texas
- $278,2903 bd2 ba1.5k sqft10315 Liberty Grove, San Antonio, TX 78224New ConstructionLERA MLS
- $277,7494 bd3 ba2.3k sqft10414 Bluegill Way, San Antonio, TX 78224New ConstructionLERA MLS
- $245,9994 bd2 ba1.5k sqft1103 Flato Lock, San Antonio, TX 78224New ConstructionMLS ID #2002235, Christopher Marti TREC #628996, Marti Realty Group. LERA MLS
- $247,9994 bd2 ba1.5k sqft10822 Mira Camp, San Antonio, TX 78224New ConstructionMLS ID #2002234, Christopher Marti TREC #628996, Marti Realty Group. LERA MLS
- from $272,9903 bd3 ba1.6k sqftThe Lakeland Plan, Applewhite Meadows, San Antonio, TX 78224New ConstructionLegend Homes Texas
- $279,7494 bd3 ba2.3k sqft10407 Bluegill Way, San Antonio, TX 78224New ConstructionLERA MLS
- from $260,9904 bd2 ba1.3k sqftThe White Oak Plan, Applewhite Meadows, San Antonio, TX 78224New ConstructionLegend Homes Texas
- from $252,9903 bd3 ba1.8k sqftThe Harper Plan, Applewhite Meadows, San Antonio, TX 78224New ConstructionLegend Homes Texas
- from $262,9903 bd2 ba1.4k sqftThe Aspen Plan, Applewhite Meadows, San Antonio, TX 78224New ConstructionLegend Homes Texas
- from $237,9903 bd3 ba1.3k sqftThe Nantucket Plan, Applewhite Meadows, San Antonio, TX 78224New ConstructionLegend Homes Texas
- $244,9994 bd2 ba1.5k sqft10810 Milas Place, San Antonio, TX 78224New ConstructionMLS ID #1992889, Christopher Marti TREC #628996, Marti Realty Group. LERA MLS
- $304,4994 bd3 ba2.3k sqft10691 Munoz Manor, San Antonio, TX 78214New ConstructionMLS ID #1996419, Christopher Marti TREC #628996, Marti Realty Group. LERA MLS
- $221,9994 bd2 ba1.5k sqft10826 Magone Bend, San Antonio, TX 78224New ConstructionLERA MLS
- $282,9994 bd3 ba2.3k sqft11115 Varas Heights, San Antonio, TX 78214New ConstructionLERA MLS
