Beautifully renovated 3-level detached home featuring over 3,000 sqft of livable space and a spacious 2-car garage plus modern upgrades throughout. Enjoy an abundance of natural light that fills every level, creating a warm and inviting atmosphere. Backyard recently revitalized with fresh sod, flower beds, and custom built stone patio. The home has been thoughtfully updated with brand-new stainless steel appliances, new light fixtures, updated sink faucets, and professionally painted throughout. Fresh flooring includes new carpet and luxury vinyl plank (LVP), offering both comfort and durability. Fully Finished Basement with spacious rec room and bonus room with walk-in closet and attached full bathroom. The main level features a fully renovated half bathroom, adding convenience and style. Recent exterior improvements include a new roof above the garage and new siding along the side of the home, enhancing both curb appeal and longevity. Major systems have been updated for peace of mind, with the HVAC system and hot water tank replaced at the end of 2023. Ideally located with easy access to Washington, DC and just short walk from George Mason University, this home offers the perfect balance of suburban comfort and city convenience, with nearby shopping, dining, and commuter routes. Move-in ready and beautifully upgraded, this home offers the perfect blend of modern finishes and functional living—don’t miss it!
Sold for $885,000
$885,000
10303 Nantucket Ct, Fairfax, VA 22032
4beds
3,065sqft
Single Family Residence
Built in 1978
10,450 Square Feet Lot
$885,100 Zestimate®
$289/sqft
$4,397 Estimated rent
Home value
$885,100
$832,000 - $938,000
$4,397/mo
Zestimate® history
Owner options
List your home for rent
$4,397/mo
Rent Zestimate®
Find your next renter with Zillow Rental Manager. Plus, with online applications, you can quickly screen prospective tenants – for free.
$4,397/mo
Rent Zestimate®
Refinance and save
$5,514/mo
Est. payment
Refinancing to a lower rate could help reduce your monthly payments and save thousands over the life of the loan.
$5,514/mo
Est. payment
Explore your selling options
Work with a Zillow partner agent
Leverage their expertise and Zillow's premium Showcase listings to get your home seen by more buyers.
Get startedList with your own agent
Get your home in front of millions of buyers by listing it on Zillow.
Learn how to do itSell it yourself
Take full control of how buyers see your home on Zillow by listing For Sale by Owner (FSBO).
List your homeWhat's special
Abundance of natural lightProfessionally painted throughoutWarm and inviting atmosphereNew light fixturesUpdated sink faucetsBrand-new stainless steel appliances
Zillow last checked:
Listing updated:
Listed by:
Jeremiah Pickell 571-422-2254,
Key Home Realty Group
Bought with:
Courtney Hansen
EXP Realty, LLC
Source: Bright MLS,MLS#: VAFX2297360
Facts & features
Interior
Bedrooms & bathrooms
- Bedrooms: 4
- Bathrooms: 4
- Full bathrooms: 3
- 1/2 bathrooms: 1
- Main level bathrooms: 1
Rooms
- Room types: Living Room, Dining Room, Primary Bedroom, Bedroom 2, Bedroom 3, Kitchen, Family Room, Breakfast Room, Bedroom 1, Laundry, Recreation Room, Utility Room, Bathroom 1, Bathroom 2, Bathroom 3, Bonus Room, Primary Bathroom
Primary bedroom
- Features: Attached Bathroom, Attic - Access Panel, Flooring - Carpet, Walk-In Closet(s)
- Level: Upper
- Area: 322 Square Feet
- Dimensions: 14 X 23
Bedroom 1
- Level: Upper
- Area: 143 Square Feet
- Dimensions: 11 X 13
Bedroom 2
- Level: Upper
- Area: 221 Square Feet
- Dimensions: 13 X 17
Bedroom 3
- Level: Upper
- Area: 154 Square Feet
- Dimensions: 11 X 14
Primary bathroom
- Features: Bathroom - Tub Shower
- Level: Upper
- Area: 35 Square Feet
- Dimensions: 5 X 7
Bathroom 1
- Features: Bathroom - Tub Shower
- Level: Upper
- Area: 45 Square Feet
- Dimensions: 5 X 9
Bathroom 2
- Features: Flooring - Luxury Vinyl Plank
- Level: Main
- Area: 25 Square Feet
- Dimensions: 5 X 5
Bathroom 3
- Features: Bathroom - Stall Shower, Countertop(s) - Quartz, Flooring - Ceramic Tile, Lighting - Wall sconces
- Level: Lower
- Area: 60 Square Feet
- Dimensions: 5 X 12
Bonus room
- Features: Attached Bathroom, Basement - Finished, Flooring - Carpet, Walk-In Closet(s)
- Level: Lower
- Area: 170 Square Feet
- Dimensions: 10 X 17
Breakfast room
- Features: Breakfast Nook, Dining Area, Flooring - Luxury Vinyl Plank
- Level: Main
- Area: 80 Square Feet
- Dimensions: 8 X 10
Dining room
- Features: Flooring - Luxury Vinyl Plank
- Level: Main
- Area: 143 Square Feet
- Dimensions: 13 X 11
Family room
- Features: Fireplace - Wood Burning, Flooring - Luxury Vinyl Plank
- Level: Main
- Area: 187 Square Feet
- Dimensions: 11 X 17
Kitchen
- Features: Flooring - Luxury Vinyl Plank, Recessed Lighting, Pantry
- Level: Main
- Area: 192 Square Feet
- Dimensions: 12 X 16
Laundry
- Level: Main
- Area: 15 Square Feet
- Dimensions: 3 X 5
Living room
- Features: Flooring - Luxury Vinyl Plank
- Level: Main
- Area: 221 Square Feet
- Dimensions: 13 X 17
Recreation room
- Features: Flooring - Carpet, Flooring - Ceramic Tile, Lighting - LED
- Level: Lower
- Area: 648 Square Feet
- Dimensions: 24 X 27
Utility room
- Level: Lower
- Area: 140 Square Feet
- Dimensions: 10 X 14
Heating
- Forced Air, Electric
Cooling
- Central Air, Electric
Appliances
- Included: Dishwasher, Disposal, Microwave, Oven/Range - Electric, Refrigerator, Stainless Steel Appliance(s), Water Heater, Electric Water Heater
- Laundry: Hookup, Main Level, Laundry Room
Features
- Attic, Breakfast Area, Combination Kitchen/Dining, Family Room Off Kitchen, Floor Plan - Traditional, Formal/Separate Dining Room, Pantry, Recessed Lighting, Dry Wall
- Flooring: Carpet, Luxury Vinyl
- Basement: Finished,Rear Entrance,Walk-Out Access
- Number of fireplaces: 1
- Fireplace features: Wood Burning, Glass Doors, Brick
Interior area
- Total structure area: 3,227
- Total interior livable area: 3,065 sqft
- Finished area above ground: 2,187
- Finished area below ground: 878
Property
Parking
- Total spaces: 6
- Parking features: Storage, Garage Faces Front, Garage Door Opener, Attached, Driveway
- Attached garage spaces: 2
- Uncovered spaces: 4
Accessibility
- Accessibility features: None
Features
- Levels: Three
- Stories: 3
- Exterior features: Lighting, Rain Gutters
- Pool features: None
- Fencing: Chain Link
Lot
- Size: 10,450 Square Feet
- Features: Corner Lot/Unit
Details
- Additional structures: Above Grade, Below Grade
- Parcel number: 0682 05 1825
- Zoning: 131
- Special conditions: Standard
Construction
Type & style
- Home type: SingleFamily
- Architectural style: Colonial
- Property subtype: Single Family Residence
Materials
- Combination
- Foundation: Slab
- Roof: Architectural Shingle
Condition
- Excellent
- New construction: No
- Year built: 1978
- Major remodel year: 2026
Details
- Builder model: The Baron
Utilities & green energy
- Sewer: Public Sewer
- Water: Public
Community & HOA
Community
- Subdivision: Kings Park West
HOA
- Has HOA: No
Location
- Region: Fairfax
Financial & listing details
- Price per square foot: $289/sqft
- Tax assessed value: $832,120
- Annual tax amount: $9,620
- Date on market: 4/2/2026
- Listing agreement: Exclusive Right To Sell
- Listing terms: Cash,Conventional
- Ownership: Fee Simple
- Road surface type: Concrete
Price history
| Date | Event | Price |
|---|---|---|
| 7/9/2026 | Sold | $885,000-2.6%$289/sqft |
Source:  Bright MLS #VAFX2297360 Report a problem Bright MLS #VAFX2297360 Report a problem | ||
| 6/11/2026 | Pending sale | $909,000$297/sqft |
Source: Bright MLS #VAFX2297360 Report a problem | ||
| 5/19/2026 | Price change | $909,000-4.3%$297/sqft |
Source: Bright MLS #VAFX2297360 Report a problem | ||
| 4/2/2026 | Listed for sale | $950,000$310/sqft |
Source: Bright MLS #VAFX2297360 Report a problem | ||
| 4/15/2017 | Listing removed | $2,950$1/sqft |
Source: Propman Inc. #FX9916036 Report a problem | ||
| 4/14/2017 | Listed for rent | $2,950+13.5%$1/sqft |
Source: Propman Inc. #FX9916036 Report a problem | ||
| 9/28/2011 | Listing removed | $2,600$1/sqft |
Source: Coldwell Banker Residential Brokerage - Georgetown #FX7672631 Report a problem | ||
| 9/25/2011 | Price change | $2,600+0.2%$1/sqft |
Source: Coldwell Banker Residential Brokerage - Georgetown #FX7672631 Report a problem | ||
| 8/17/2011 | Listed for rent | $2,595$1/sqft |
Source: Coldwell Banker Residential Brokerage - Georgetown #FX7672631 Report a problem | ||
Public tax history
| Year | Property taxes | Tax assessment |
|---|---|---|
| 2025 | $9,600 +9.1% | $830,480 +9.4% |
| 2024 | $8,797 +4.1% | $759,330 +1.4% |
| 2023 | $8,451 +9.2% | $748,910 +10.7% |
| 2022 | $7,737 | $676,620 +5.9% |
| 2021 | -- | $638,950 +6.1% |
| 2020 | $7,128 +2.5% | $602,270 +2.5% |
| 2019 | $6,955 +2.5% | $587,660 +2.5% |
| 2018 | $6,788 +5.7% | $573,540 +3.7% |
| 2017 | $6,423 +6% | $553,210 +5.8% |
| 2016 | $6,058 +3.8% | $522,910 |
| 2015 | $5,836 +2.8% | $522,910 +2.6% |
| 2014 | $5,675 | $509,610 +7.1% |
| 2013 | -- | $475,910 +2% |
| 2012 | -- | $466,510 |
| 2011 | -- | $466,510 +2% |
| 2010 | -- | $457,560 -4.7% |
| 2009 | -- | $479,960 -4.8% |
| 2008 | -- | $504,190 -3.6% |
| 2007 | -- | $522,880 +60.5% |
| 2003 | -- | $325,745 +15% |
| 2002 | -- | $283,255 +18.3% |
| 2001 | -- | $239,395 |
Find assessor info on the county website
Neighborhood: Kings Park West
Nearby homes
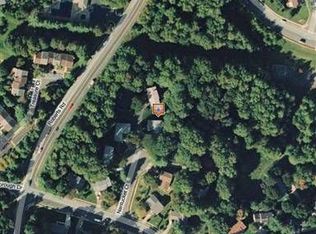
- $855,8004 bd3 ba1.5k sqft10301 Nantucket Ct, Fairfax, VA 22032Off Market
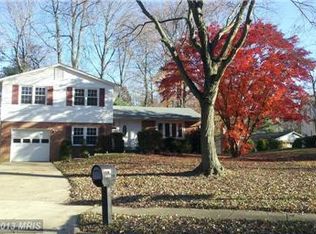
- $845,6004 bd3 ba1.4k sqft10309 Nantucket Ct, Fairfax, VA 22032Off Market
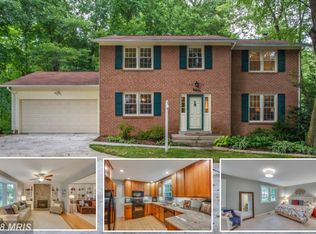
- $983,6004 bd4 ba3.1k sqft10305 Nantucket Ct, Fairfax, VA 22032Off Market
- $830,0004 bd3 ba2.7k sqft10307 Nantucket Ct, Fairfax, VA 22032Sold
- $915,9004 bd3 ba2.1k sqft10302 Nantucket Ct, Fairfax, VA 22032Off Market
- $891,6004 bd3 ba2.4k sqft4831 Gainsborough Dr, Fairfax, VA 22032Off Market
- $801,7004 bd3 ba1.5k sqft10306 Nantucket Ct, Fairfax, VA 22032Off Market
- $788,3004 bd3 ba1.5k sqft4833 Gainsborough Dr, Fairfax, VA 22032Off Market
Nearby schools
GreatSchools rating
- 10/10Laurel Ridge Elementary SchoolGrades: PK-6Distance: 0.6 mi
- 8/10Robinson SecondaryGrades: 7-12Distance: 0.4 mi
Schools provided by the listing agent
- Elementary: Laurel Ridge
- Middle: Robinson Secondary School
- High: Robinson Secondary School
- District: Fairfax County Public Schools
Source: Bright MLS. This data may not be complete. We recommend contacting the local school district to confirm school assignments for this home.
Get a cash offer in 3 minutes
Find out how much your home could sell for in as little as 3 minutes with a no-obligation cash offer.
Estimated market value
$885,100
Get a cash offer in 3 minutes
Find out how much your home could sell for in as little as 3 minutes with a no-obligation cash offer.
Estimated market value
$885,100
- Virginia
- Fairfax County
- Fairfax
- 22032
- Kings Park West
- 10303 Nantucket Ct
Nearby cities
Nearby neighborhoods
Nearby zip codes
Other Fairfax Topics
