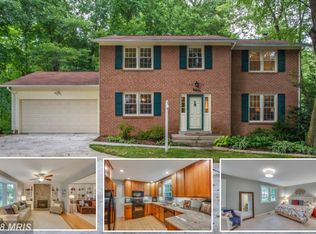
Step into your dream home in the heart of Fairfax, where tranquility meets convenience. This meticulously maintained 4-bedroom, 3-bathroom, 2-level residence embodies perfect privacy & convenience. Situated at the end of a cul-de-sac, this home surrounds you with warmth the moment you step inside the foyer. The main level is accentuated with beautiful 2-inch red oak hardwood floors that lead you to a spacious living room and dining room with an open layout. The living room is adorned with a large picture window and custom cabinets & shelves. The dining room’s charming chair rails and wainscoting add a touch of elegance. Through the French doors of the dining room, step onto the deck and screened-in patio or venture into the well-appointed eat-in kitchen featuring granite countertops, a center island, and dual ingress/egress options for seamless indoor-outdoor entertaining. The main level also showcases a stylish primary bedroom boasting not one but two walk-in closets and an en-suite bathroom. A second bedroom and a recently renovated full bathroom on this level offer flexibility and convenience. On the lower level, the home offers a fully finished haven with a spacious family room with a warming brick fireplace and glass doors leading to a lush backyard surrounded by mature trees. The lower level also has two additional bedrooms and a versatile bonus room ideal for an office. A full bathroom on this level enhances this thoughtfully designed home’s overall comfort and functionality. Location is paramount, and this property provides easy access to major roads, including Braddock Road, Route 123/Ox Road, and Roberts Road. Within a mile, discover Robinson Secondary School and George Mason University, catering to sports enthusiasts and performing art aficionados alike. For nature lovers, the Rabbit Branch trail is literally steps away from your backdoor to take you to Rabbit Branch Park. Or hop on your bike for a short ride to Royal Lake Park. The neighborhood swim club is only a 5-minute walk away. Shopping options such as Fairfax City, University Mall, Fairfax Corner, Burke Town Center, and Burke Center Shopping Center are also plentiful. Make your move and embrace the essence of a truly exceptional living experience.
Sold for $830,000
$830,000
10307 Nantucket Ct, Fairfax, VA 22032
4beds
2,768sqft
Single Family Residence
Built in 1978
0.26 Acres Lot
$875,200 Zestimate®
$300/sqft
$4,139 Estimated rent
Home value
$875,200
$831,000 - $919,000
$4,139/mo
Zestimate® history
Owner options
List your home for rent
$4,139/mo
Rent Zestimate®
Find your next renter with Zillow Rental Manager. Plus, with online applications, you can quickly screen prospective tenants – for free.
$4,139/mo
Rent Zestimate®
Refinance and save
$5,210/mo
Est. payment
Refinancing to a lower rate could help reduce your monthly payments and save thousands over the life of the loan.
$5,210/mo
Est. payment
Explore your selling options
Work with a Zillow partner agent
Leverage their expertise and Zillow's premium Showcase listings to get your home seen by more buyers.
Get startedList with your own agent
Get your home in front of millions of buyers by listing it on Zillow.
Learn how to do itSell it yourself
Take full control of how buyers see your home on Zillow by listing For Sale by Owner (FSBO).
List your homeWhat's special
Burke town centerGeorge mason universityUniversity mallOpen layoutLush backyardBurke center shopping centerScreened - in patio
Zillow last checked:
Listing updated:
Listed by:
Jon DeHart 703-286-9771,
Keller Williams Realty,
Listing Team: Homes From Dehart
Bought with:
Patricia Ammann, 0225196377
Redfin Corporation
Source: Bright MLS,MLS#: VAFX2159854
Facts & features
Interior
Bedrooms & bathrooms
- Bedrooms: 4
- Bathrooms: 3
- Full bathrooms: 3
- Main level bathrooms: 2
- Main level bedrooms: 2
Rooms
- Room types: Living Room, Dining Room, Primary Bedroom, Bedroom 2, Bedroom 3, Bedroom 4, Kitchen, Family Room, Foyer, Laundry, Bathroom 2, Bathroom 3, Bonus Room, Primary Bathroom
Basement
- Description: Percent Finished: 95.0
- Area: 1300
Heating
- Forced Air, Electric
Cooling
- Central Air, Electric
Appliances
- Included: Electric Water Heater
- Laundry: Lower Level, Laundry Room
Features
- Basement: Full,Finished,Walk-Out Access
- Number of fireplaces: 1
- Fireplace features: Brick
Interior area
- Total structure area: 2,768
- Total interior livable area: 2,768 sqft
- Finished area above ground: 1,468
- Finished area below ground: 1,300
Property
Parking
- Total spaces: 3
- Parking features: Driveway, Attached Carport
- Carport spaces: 1
- Uncovered spaces: 2
Accessibility
- Accessibility features: Accessible Entrance
Features
- Levels: Two
- Stories: 2
- Patio & porch: Deck, Screened
- Pool features: None
Lot
- Size: 0.26 Acres
Details
- Additional structures: Above Grade, Below Grade
- Parcel number: 0682 05 1827
- Zoning: 131
- Special conditions: Standard
Construction
Type & style
- Home type: SingleFamily
- Architectural style: Ranch/Rambler
- Property subtype: Single Family Residence
Materials
- Brick, Vinyl Siding
- Foundation: Slab
- Roof: Asphalt
Condition
- New construction: No
- Year built: 1978
Utilities & green energy
- Sewer: Public Sewer
- Water: Public
Community & HOA
Community
- Subdivision: Kings Park West
HOA
- Has HOA: Yes
- HOA fee: $40 annually
- HOA name: KINGS PARK WEST COMMUNITY ASSOCATION
Location
- Region: Fairfax
Financial & listing details
- Price per square foot: $300/sqft
- Tax assessed value: $702,470
- Annual tax amount: $7,927
- Date on market: 2/8/2024
- Listing agreement: Exclusive Right To Sell
- Ownership: Fee Simple
Price history
| Date | Event | Price |
|---|---|---|
| 2/22/2024 | Sold | $830,000+12.2%$300/sqft |
Source:  Bright MLS #VAFX2159854 Report a problem Bright MLS #VAFX2159854 Report a problem | ||
| 2/20/2024 | Pending sale | $739,900$267/sqft |
Source: Bright MLS #VAFX2159854 Report a problem | ||
| 2/9/2024 | Contingent | $739,900$267/sqft |
Source: Bright MLS #VAFX2159854 Report a problem | ||
| 2/8/2024 | Listed for sale | $739,900-0.7%$267/sqft |
Source: Bright MLS #VAFX2159854 Report a problem | ||
| 7/8/2022 | Listing removed | $745,000$269/sqft |
Source: Bright MLS #VAFX2071710 Report a problem | ||
| 6/10/2022 | Price change | $745,000-0.7%$269/sqft |
Source: Bright MLS #VAFX2071710 Report a problem | ||
| 6/4/2022 | Price change | $749,999-0.7%$271/sqft |
Source: Bright MLS #VAFX2071710 Report a problem | ||
| 5/29/2022 | Listed for sale | $755,000+29.1%$273/sqft |
Source: Bright MLS #VAFX2071710 Report a problem | ||
| 4/20/2018 | Sold | $585,000+1.7%$211/sqft |
Source: Public Record Report a problem | ||
| 4/5/2018 | Pending sale | $575,000$208/sqft |
Source: Long & Foster Real Estate, Inc. #FX10134092 Report a problem | ||
| 3/10/2018 | Price change | $575,000-2.5%$208/sqft |
Source: Long & Foster Real Estate, Inc. #FX10134092 Report a problem | ||
| 2/15/2018 | Listed for sale | $589,900+21.6%$213/sqft |
Source: Long & Foster Real Estate, Inc. #1004451353 Report a problem | ||
| 7/5/2007 | Sold | $485,000+134.9%$175/sqft |
Source: Public Record Report a problem | ||
| 3/23/1999 | Sold | $206,500+5.8%$75/sqft |
Source: Public Record Report a problem | ||
| 7/29/1994 | Sold | $195,250$71/sqft |
Source: Public Record Report a problem | ||
Public tax history
| Year | Property taxes | Tax assessment |
|---|---|---|
| 2025 | $8,468 +1.9% | $732,550 +2.1% |
| 2024 | $8,314 +4.9% | $717,670 +2.2% |
| 2023 | $7,927 +15% | $702,470 +16.5% |
| 2022 | $6,895 | $602,980 +8.5% |
| 2021 | -- | $555,550 +4% |
| 2020 | $6,322 +1.9% | $534,180 +1.9% |
| 2019 | $6,204 +1% | $524,230 +1% |
| 2018 | $6,143 +6.3% | $519,060 +4.3% |
| 2017 | $5,777 +5% | $497,590 +4.8% |
| 2016 | $5,503 +3.8% | $474,990 |
| 2015 | $5,301 +3% | $474,990 +2.8% |
| 2014 | $5,146 | $462,180 +3.1% |
| 2013 | -- | $448,440 +10.1% |
| 2012 | -- | $407,330 |
| 2011 | -- | $407,330 +1.9% |
| 2010 | -- | $399,560 -4.3% |
| 2009 | -- | $417,520 -8.6% |
| 2008 | -- | $456,830 -4.7% |
| 2007 | -- | $479,490 +56.5% |
| 2003 | -- | $306,460 +15% |
| 2002 | -- | $266,485 +18.3% |
| 2001 | -- | $225,225 |
Find assessor info on the county website
Neighborhood: Kings Park West
Nearby homes
- $983,6004 bd4 ba3.1k sqft10305 Nantucket Ct, Fairfax, VA 22032Off Market
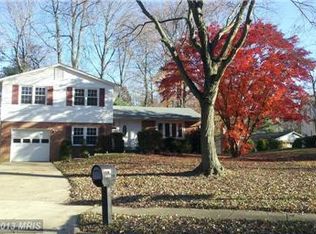
- $845,6004 bd3 ba1.4k sqft10309 Nantucket Ct, Fairfax, VA 22032Off Market
- $788,3004 bd3 ba1.5k sqft4833 Gainsborough Dr, Fairfax, VA 22032Off Market
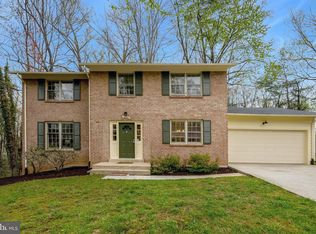
- $885,0004 bd4 ba3k sqft10303 Nantucket Ct, Fairfax, VA 22032Sold
- $891,6004 bd3 ba2.4k sqft4831 Gainsborough Dr, Fairfax, VA 22032Off Market
- $935,9004 bd3 ba3.2k sqft4837 Gainsborough Dr, Fairfax, VA 22032Off Market
- $806,9004 bd3 ba1.5k sqft4835 Gainsborough Dr, Fairfax, VA 22032Off Market
- $1,050,1005 bd4 ba3.6k sqft4839 Gainsborough Dr, Fairfax, VA 22032Off Market
Nearby schools
GreatSchools rating
- 10/10Laurel Ridge Elementary SchoolGrades: PK-6Distance: 0.6 mi
- 8/10Robinson SecondaryGrades: 7-12Distance: 0.4 mi
Schools provided by the listing agent
- Elementary: Laurel Ridge
- Middle: Robinson Secondary School
- High: Robinson Secondary School
- District: Fairfax County Public Schools
Source: Bright MLS. This data may not be complete. We recommend contacting the local school district to confirm school assignments for this home.
Get a cash offer in 3 minutes
Find out how much your home could sell for in as little as 3 minutes with a no-obligation cash offer.
Estimated market value
$875,200
Get a cash offer in 3 minutes
Find out how much your home could sell for in as little as 3 minutes with a no-obligation cash offer.
Estimated market value
$875,200
- Virginia
- Fairfax County
- Fairfax
- 22032
- Kings Park West
- 10307 Nantucket Ct
Nearby cities
Nearby neighborhoods
Nearby zip codes
Other Fairfax Topics
