Skip main navigation
Closed
Street View
  • $570,000

    10304 Burrough Ct, Daphne, AL 36526

    4beds
    3,000sqft
    Residential
    Built in 2015
    0.28 Acres Lot
    $592,900 Zestimate®
    $190/sqft
    $2,936 Estimated rent

    Home value

    $592,900

    $563,000 - $623,000

    $2,936/mo

    Zestimate® history
    Loading
    Loading...

    Owner options

    List your home for rent

    $2,936/mo

    Rent Zestimate®

    Find your next renter with Zillow Rental Manager. Plus, with online applications, you can quickly screen prospective tenants – for free.

    Learn more

    $2,936/mo

    Rent Zestimate®

    Refinance and save

    $3,356/mo

    Est. payment

    Refinancing to a lower rate could help reduce your monthly payments and save thousands over the life of the loan.

    See today's rates

    $3,356/mo

    Est. payment

    Explore your selling options

    Work with a Zillow partner agent

    Leverage their expertise and Zillow's premium Showcase listings to get your home seen by more buyers.

    Get started

    List with your own agent

    Get your home in front of millions of buyers by listing it on Zillow.

    Learn how to do it

    Sell it yourself

    Take full control of how buyers see your home on Zillow by listing For Sale by Owner (FSBO).

    List your home

    What's special

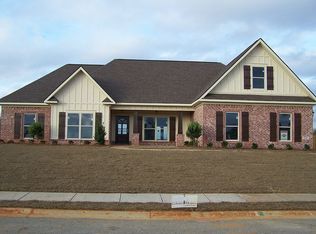
    Situated on a corner lot, this GOLD FORTIFIED custom Truland beauty features 4 bedrooms, 3 bathrooms and over 3000 sf. As you step onto the large front porch with beautifully stained tongue and groove ceiling, you’ll be immediately struck by the attention to detail and impeccable craftsmanship that make this home truly one-of-a-kind. Entertain in style in the oversized formal dining room, perfect for hosting elegant dinner parties with friends and family. Notice the custom blinds and plantation shutters throughout! Cozy up in front of the two-sided gas fireplace, which creates a warm and inviting atmosphere in both the living room and kitchen. The gorgeous sunroom allows for tons of natural light and offers a peaceful space to relax and unwind. The spacious bedrooms are perfect for accommodating guests or creating a private retreat for family members. The primary bedroom features an ensuite bath with double vanities, large soaker tub and oversized separate shower. This home is located in a much desired community that offers a wide range of amenities, including a swimming pool, club house, and workout room. And with its convenient location just minutes from the interstate, schools, medical facilities, shopping, restaurants, and more, you'll have everything you need right at your fingertips. Don't miss out on the opportunity to make this exceptional home yours - schedule a tour today and experience all that it has to offer!

    Zillow last checked:

    Listing updated:

    Listed by:

    Sheila Jones CELL:251-232-5525,

    Coastal Alabama Real Estate,

    Sheila Jones & Company Real Estate Team,

    Coastal Alabama Real Estate

    Bought with:

    Whitney Tucker

    Roberts Brothers West

    Source: Baldwin Realtors,MLS#: 345691MLS Logo

    Facts & features

    Interior

    Bedrooms & bathrooms
    • Bedrooms: 4
    • Bathrooms: 3
    • Full bathrooms: 3
    • Main level bedrooms: 4
    Primary bedroom
    • Features: 1st Floor Primary, Walk-In Closet(s)
    • Level: Main
    • Area: 277.67
    • Dimensions: 17 x 16.33
    Bedroom 2
    • Level: Main
    • Area: 161
    • Dimensions: 14 x 11.5
    Bedroom 3
    • Level: Main
    • Area: 162.17
    • Dimensions: 14 x 11.58
    Bedroom 4
    • Level: Main
    • Area: 139.92
    • Dimensions: 12.17 x 11.5
    Primary bathroom
    • Features: Double Vanity, Soaking Tub, Separate Shower, Private Water Closet
    Dining room
    • Features: Breakfast Area-Kitchen, Separate Dining Room
    • Level: Main
    • Area: 197.33
    • Dimensions: 12.33 x 16
    Kitchen
    • Level: Main
    • Area: 144.15
    • Dimensions: 16.17 x 8.92
    Living room
    • Level: Main
    • Area: 393.33
    • Dimensions: 20 x 19.67
    Heating
    • Electric
    Cooling
    • Ceiling Fan(s)
    Appliances
    • Included: Dishwasher, Disposal, Double Oven, Microwave, Electric Range
    Features
    • Breakfast Bar, Eat-in Kitchen, Ceiling Fan(s), En-Suite, High Ceilings, Split Bedroom Plan
    • Flooring: Carpet, Tile, Wood
    • Windows: Double Pane Windows
    • Has basement: No
    • Number of fireplaces: 1
    • Fireplace features: Gas Log, Living Room, See Remarks
    Interior area
    • Total structure area: 3,000
    • Total interior livable area: 3,000 sqft

    Property

    Parking
    • Total spaces: 2
    • Parking features: Attached, Garage, Garage Door Opener
    • Has attached garage: Yes
    • Covered spaces: 2
    Features
    • Levels: One
    • Stories: 1
    • Patio & porch: Covered, Porch, Patio, Rear Porch, Front Porch
    • Exterior features: Irrigation Sprinkler, Storage, Termite Contract
    • Pool features: Community
    • Fencing: Fenced,Fenced Storage
    • Has view: Yes
    • View description: Other
    • Waterfront features: No Waterfront
    Lot
    • Size: 0.28 Acres
    • Dimensions: 75.2' x 160'
    • Features: Less than 1 acre, Corner Lot, Level
    Details
    • Parcel number: 4306230000033.011
    • Zoning description: Single Family Residence

    Construction

    Type & style
    • Home type: SingleFamily
    • Architectural style: Traditional
    • Property subtype: Residential
    Materials
    • Brick, Fortified-Gold
    • Foundation: Slab
    • Roof: Composition,Ridge Vent
    Condition
    • Resale
    • New construction: No
    • Year built: 2015

    Utilities & green energy

    • Sewer: Public Sewer
    • Water: Public
    • Utilities for property: Underground Utilities

    Community & neighborhood

    Security
    • Security features: Smoke Detector(s)
    Community
    • Community features: BBQ Area, Clubhouse, Pool
    Location
    • Region: Daphne
    • Subdivision: Waterford

    HOA & financial

    HOA
    • Has HOA: Yes
    • HOA fee: $775 annually
    • Services included: Association Management, Maintenance Grounds

    Other

    Other facts
    • Price range: $570K - $570K
    • Ownership: Whole/Full

    Price history

    DateEventPrice
    7/21/2023Sold$570,000-2.6%$190/sqft
    Source: Baldwin Realtors #345691 Report a problem
    5/9/2023Listed for sale$585,000+1003.8%$195/sqft
    Source: GCMLS #7214009 Report a problem
    7/7/2015Sold$53,000$18/sqft
    Source: Public Record Report a problem

    Public tax history

    YearProperty taxesTax assessment
    2025$1,566 +5.4%$51,960 +5.3%
    2024$1,485 +23.7%$49,360 -0.8%
    2023$1,201 $49,780 +16.3%
    2022-- $42,800 +21.2%
    2021$812 -22.4%$35,320 -5.6%
    2020$1,047 -1.1%$37,400 -1.1%
    2019$1,059 -0.1%$37,820 -0.1%
    2018$1,060 +4.2%$37,840 +4.2%
    2017$1,016 $36,300 +192.3%
    2016$1,016 +192.3%$12,420 +81.6%
    2015$348 +81.6%$6,840
    2014$192 $6,840

    Find assessor info on the county website

    Neighborhood: 36526

    Nearby schools

    GreatSchools rating
    Schools provided by the listing agent
    • Elementary: Belforest Elementary School
    • Middle: Daphne Middle
    • High: Daphne High

    Source: Baldwin Realtors. This data may not be complete. We recommend contacting the local school district to confirm school assignments for this home.

    Get a cash offer in 3 minutes
    Find out how much your home could sell for in as little as 3 minutes with a no-obligation cash offer.
    Estimated market value
    $592,900
    Get a cash offer in 3 minutes
    Find out how much your home could sell for in as little as 3 minutes with a no-obligation cash offer.
    Estimated market value
    $592,900