Skip main navigation
Closed
  • $515,000

    10326 Burrough Ct, Daphne, AL 36526

    4beds
    2,683sqft
    Single Family Residence
    Built in 2012
    0.4 Acres Lot
    $552,500 Zestimate®
    $192/sqft
    $4,042 Estimated rent

    Home value

    $552,500

    $525,000 - $580,000

    $4,042/mo

    Zestimate® history
    Loading
    Loading...

    Owner options

    List your home for rent

    $4,042/mo

    Rent Zestimate®

    Find your next renter with Zillow Rental Manager. Plus, with online applications, you can quickly screen prospective tenants – for free.

    Learn more

    $4,042/mo

    Rent Zestimate®

    Refinance and save

    $3,777/mo

    Est. payment

    Refinancing to a lower rate could help reduce your monthly payments and save thousands over the life of the loan.

    See today's rates

    $3,777/mo

    Est. payment

    Explore your selling options

    Work with a Zillow partner agent

    Leverage their expertise and Zillow's premium Showcase listings to get your home seen by more buyers.

    Get started

    List with your own agent

    Get your home in front of millions of buyers by listing it on Zillow.

    Learn how to do it

    Sell it yourself

    Take full control of how buyers see your home on Zillow by listing For Sale by Owner (FSBO).

    List your home

    What's special

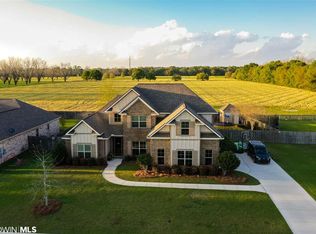
    An absolute beauty of a home in the heart of Belforest! This residence is 4 BR, 3 and one 1/2 bath plus a large multipurpose room in Waterford Subdivision. Neighborhood amenities include a large swimming pool, gym, clubhouse and playground area. The foyer, formal dining and living areas have hardwood floors and there is a lovely brick trimmed gas fireplace at the center focus. Formal dining is accented with beautiful wainscoting. Nearby kitchen is bright and open with a breakfast area, gas range and pantry space with wood shelving. The primary bedroom is located on the main floor level and is spacious with a double vanity bathroom attached that has a sizable stand alone shower and a soaking tub. Primary closet has custom wood shelving. Also on the main level are bedrooms 2 and 3 which are joined by a jack-and-jill style bath. The laundry room is suited with custom shelving to allow for maximum use of space. Attractive staircase leads to an additional bedroom, bathroom and a large multipurpose/bonus room. There is great outdoor space with a screened back porch and additional patio space beyond that for lounging. The backyard has plenty of room to roam as well. The side entry drive has additional space for parking. Home is located on a small cut-de-sac street. The location is ideal, as it sits centrally to Daphne, Fairhope and Loxley. Both Highway 181 and Interstate10 are easily accessed, yet are far enough away not to interfere with the lovely neighborhood setting.

    Zillow last checked:

    Listing updated:

    Listed by:

    Emily Burke PHONE:251-424-8072,

    Century 21 J Carter & Company,

    Burke Real Estate Group 251-424-8072,

    Century 21 J Carter & Company

    Bought with:

    Dorman Group

    Mobile Bay Realty

    Source: Baldwin Realtors,MLS#: 359208MLS Logo

    Facts & features

    Interior

    Bedrooms & bathrooms
    • Bedrooms: 4
    • Bathrooms: 4
    • Full bathrooms: 3
    • 1/2 bathrooms: 1
    • Main level bedrooms: 3
    Heating
    • Central, Electric
    Cooling
    • Electric
    Appliances
    • Included: Disposal, Microwave, Dishwasher
    Features
    • Storage, Ceiling Fan(s), High Ceilings, Termite Contract, Split Bedroom Plan
    • Flooring: Tile, Wood, Carpet
    • Number of fireplaces: 1
    • Fireplace features: Gas Log, Living Room
    Interior area
    • Total interior livable area: 2,683 sqft

    Property

    Parking
    • Total spaces: 6
    • Parking features: Attached, Double Garage, Side Entrance, Garage Door Opener
    • Garage spaces: 2
    Features
    • Stories: 1
    • Patio & porch: Patio, Rear Porch, Front Porch, Covered Patio, Porch Screened
    • Exterior features: Irrigation Sprinkler
    • Pool features: None
    • Fencing: Fenced
    • Has view: Yes
    • View description: None/Not Applicable
    • Waterfront features: No Waterfront
    • Body of water: None
    Lot
    • Size: 0.4 Acres
    • Features: Subdivision, Less Than 1 Acre, Other/See Remarks
    Details
    • Parcel number: 4306230000033.010
    • Special conditions: None

    Construction

    Type & style
    • Home type: SingleFamily
    • Architectural style: Craftsman
    • Property subtype: Single Family Residence
    Materials
    • Roof: Composition Shingle
    Condition
    • Resale
    • Year built: 2012

    Utilities & green energy

    • Water: Public
    • Utilities for property: Underground Utilities, Satellite, Riviera Utilities, Baldwin Co Sewer Service

    Community & HOA

    Community
    • Features: BBQ Area, Clubhouse, Meeting Room, Exercise Room
    • Security: Smoke Detector(s)
    • Subdivision: Waterford
    HOA
    • Has HOA: Yes
    • Services included: Recreation Facilities, Common Area Insurance, Association Management, Common Area Maintenance
    • HOA fee: $775 annually
    Location
    • Region: Daphne

    Financial & listing details

    • Price per square foot: $192/sqft
    • Tax assessed value: $502,400
    • Annual tax amount: $1,512
    • Date on market: 3/12/2024
    • Ownership type: Whole Full

    Price history

    DateEventPrice
    5/23/2024Sold$515,000-2.6%$192/sqft
    Source: Baldwin Realtors #359208 Report a problem
    4/24/2024Price change$529,000-1.1%$197/sqft
    Source: GCMLS #7351722 Report a problem
    3/27/2024Price change$535,000-2.6%$199/sqft
    Source: Baldwin Realtors #359208 Report a problem
    3/12/2024Listed for sale$549,000+62.7%$205/sqft
    Source: GCMLS #7351722 Report a problem
    12/18/2015Sold$337,500+13.3%$126/sqft
    Source: Agent Provided Report a problem
    6/12/2015Sold$298,000-2.3%$111/sqft
    Source: Baldwin Realtors #223623 Report a problem
    4/23/2015Price change$305,000-3.2%$114/sqft
    Source: Coldwell Banker Reehl Properties, Inc. #517627 Report a problem
    3/23/2015Listed for sale$315,000$117/sqft
    Source: Coldwell Banker Reehl Prop Fairhope #223623 Report a problem

    Public tax history

    YearProperty taxesTax assessment
    2025$1,512 +9.8%$50,240 +9.5%
    2024$1,377 -2.4%$45,880 -2.3%
    2023$1,411 $46,960 +17.2%
    2022-- $40,080 +11.6%
    2021$889 +2.3%$35,920 +10.1%
    2020$868 +2.9%$32,620 +2.8%
    2019$844 -0.1%$31,740 -0.1%
    2018$844 -2.5%$31,760 -2.4%
    2017$866 $32,540 +10.8%
    2016$866 +11.4%$29,380 +9.7%
    2015$778 +7.5%$26,780 -2.4%
    2014$723 $27,440 -47.4%
    2013$723 $52,160
    Find assessor info on the county website

    Neighborhood: 36526

    Nearby schools

    GreatSchools rating
    Schools provided by the listing agent
    • Elementary: Belforest Elementary School
    • Middle: Daphne Middle
    • High: Daphne High

    Source: Baldwin Realtors. This data may not be complete. We recommend contacting the local school district to confirm school assignments for this home.

    Get a cash offer in 3 minutes
    Find out how much your home could sell for in as little as 3 minutes with a no-obligation cash offer.
    Estimated market value
    $552,500
    Get a cash offer in 3 minutes
    Find out how much your home could sell for in as little as 3 minutes with a no-obligation cash offer.
    Estimated market value
    $552,500