Skip main navigation
Closed
  • $709,000

    10335 Burrough Ct, Daphne, AL 36526

    5beds
    3,285sqft
    Residential
    Built in 2015
    0.5 Acres Lot
    $716,600 Zestimate®
    $216/sqft
    $5,137 Estimated rent

    Home value

    $716,600

    $595,000 - $860,000

    $5,137/mo

    Zestimate® history
    Loading
    Loading...

    Owner options

    List your home for rent

    $5,137/mo

    Rent Zestimate®

    Find your next renter with Zillow Rental Manager. Plus, with online applications, you can quickly screen prospective tenants – for free.

    Learn more

    $5,137/mo

    Rent Zestimate®

    Refinance and save

    $3,985/mo

    Est. payment

    Refinancing to a lower rate could help reduce your monthly payments and save thousands over the life of the loan.

    See today's rates

    $3,985/mo

    Est. payment

    Explore your selling options

    Work with a Zillow partner agent

    Leverage their expertise and Zillow's premium Showcase listings to get your home seen by more buyers.

    Get started

    List with your own agent

    Get your home in front of millions of buyers by listing it on Zillow.

    Learn how to do it

    Sell it yourself

    Take full control of how buyers see your home on Zillow by listing For Sale by Owner (FSBO).

    List your home

    What's special

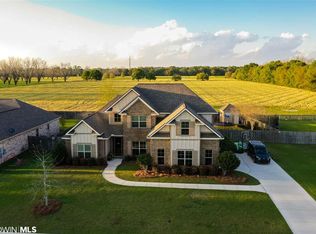
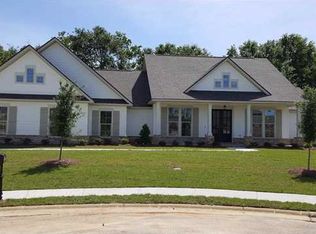
    Beautiful custom home situated at the end of a cul de sac in Daphne's Waterford subdivision. Plenty of space for entertaining and living with an open floor plan and room for everyone! The double-sided wood burning fireplace is a centerpiece, connecting the kitchen to the living room and the brickwork doesn't stop there. You will find beautiful brickwork arched over the gas cooktop in the fabulous kitchen - boasting designer painted cabinets, french door oven, warming drawer, pot filler, beverage fridge, ice maker, and an island big enough to hold all of your favorite holiday dishes! Spacious laundry room off the kitchen with a wash sink and built-in cabinetry provides for tons of extra storage room. The primary suite offers a soaker tub, dual vanities, private water closet, massive shower with double shower heads. 5 bedrooms, 5 full bathrooms and a loft allow plenty of room to spread out. Living and more entertaining options move outside with the covered patio, in ground pool and 1/2 bath. There are simply too many features to mention including two Rinnai tankless water heaters, plantation shutters on the front of house, two A/C units, detached single car garage/workshop and storage galore. Subdivision features include a community pool, weight room, clubhouse, and playground. Must see to appreciate all this home and community has to offer. Buyer to verify all information during due diligence.

    Zillow last checked:

    Listing updated:

    Listed by:

    Julie Carney anchorsouthpropertyservices@gmail.com,

    Anchor South Property Services

    Bought with:

    Melissa Parker

    Local Property Inc.

    Source: Baldwin Realtors,MLS#: 370638MLS Logo

    Facts & features

    Interior

    Bedrooms & bathrooms
    • Bedrooms: 5
    • Bathrooms: 6
    • Full bathrooms: 5
    • 1/2 bathrooms: 1
    • Main level bedrooms: 2
    Primary bedroom
    • Level: Main
    • Area: 288
    • Dimensions: 16 x 18
    Bedroom 2
    • Level: Main
    • Area: 168
    • Dimensions: 14 x 12
    Bedroom 3
    • Level: Third
    • Area: 143
    • Dimensions: 13 x 11
    Bedroom 4
    • Level: Second
    • Area: 110
    • Dimensions: 11 x 10
    Bedroom 5
    • Level: Second
    • Area: 90
    • Dimensions: 10 x 9
    Family room
    • Level: Main
    • Area: 624
    • Dimensions: 24 x 26
    Kitchen
    • Level: Main
    • Area: 768
    • Dimensions: 24 x 32
    Heating
    • Electric
    Cooling
    • Electric
    Appliances
    • Included: Dishwasher, Disposal, Ice Maker, Microwave, Gas Range, Wine Cooler, Gas Water Heater
    • Laundry: Main Level
    Features
    • Ceiling Fan(s), En-Suite, High Ceilings, Split Bedroom Plan
    • Flooring: Carpet, Tile
    • Has basement: No
    • Number of fireplaces: 1
    • Fireplace features: Family Room
    Interior area
    • Total structure area: 3,285
    • Total interior livable area: 3,285 sqft

    Property

    Parking
    • Total spaces: 3
    • Parking features: Attached, Detached, Three or More Vehicles, Garage, Garage Door Opener
    • Has attached garage: Yes
    • Covered spaces: 3
    Features
    • Levels: Two
    • Patio & porch: Covered
    • Has private pool: Yes
    • Pool features: Community, In Ground
    • Fencing: Fenced
    • Has view: Yes
    • View description: None
    • Waterfront features: No Waterfront
    Lot
    • Size: 0.49 Acres
    • Dimensions: 84 x 210
    • Features: Less than 1 acre, Cul-De-Sac, Subdivided
    Details
    • Parcel number: 4306230000033.007

    Construction

    Type & style
    • Home type: SingleFamily
    • Architectural style: French Provincial
    • Property subtype: Residential
    Materials
    • Brick, Hardboard, Frame
    • Foundation: Slab
    • Roof: Composition
    Condition
    • Resale
    • New construction: No
    • Year built: 2015

    Utilities & green energy

    • Gas: Gas-Natural
    • Sewer: Baldwin Co Sewer Service, Public Sewer
    • Water: Belforest Water
    • Utilities for property: Natural Gas Connected, Underground Utilities, Fairhope Utilities, Riviera Utilities

    Community & neighborhood

    Security
    • Security features: Smoke Detector(s)
    Community
    • Community features: Clubhouse, Fitness Center, Pool, Playground
    Location
    • Region: Daphne
    • Subdivision: Waterford

    HOA & financial

    HOA
    • Has HOA: Yes
    • HOA fee: $775 annually

    Other

    Other facts
    • Price range: $709K - $709K
    • Ownership: Whole/Full

    Price history

    DateEventPrice
    1/8/2025Sold$709,000$216/sqft
    Source: Baldwin Realtors #370638 Report a problem
    12/6/2024Pending sale$709,000$216/sqft
    Source: Baldwin Realtors #370638 Report a problem
    12/2/2024Listed for sale$709,000+57.6%$216/sqft
    Source: Baldwin Realtors #370638 Report a problem
    4/1/2019Sold$450,000$137/sqft
    Source: Baldwin Realtors #278080 Report a problem
    1/8/2019Listed for sale$450,000+749.1%$137/sqft
    Source: Kaiser Sotheby's International Realty #278080 Report a problem
    3/16/2015Sold$53,000$16/sqft
    Source: Public Record Report a problem

    Public tax history

    YearProperty taxesTax assessment
    2025$2,123 -1.2%$69,920 -1.2%
    2024$2,149 -1.4%$70,780 -1.3%
    2023$2,179 $71,740 +16%
    2022-- $61,840 +12.3%
    2021$1,514 +2.4%$55,080 +1.2%
    2020$1,479 -0.2%$54,420 -0.1%
    2019$1,481 +3.2%$54,500 +3.1%
    2018$1,436 +4.2%$52,880 +4.1%
    2017$1,378 $50,820 +291.5%
    2016$1,378 +279.1%$12,980 +89.8%
    2015$363 +89.8%$6,840
    2014$192 $6,840

    Find assessor info on the county website

    Neighborhood: 36526

    Nearby schools

    GreatSchools rating
    Schools provided by the listing agent
    • Elementary: Belforest Elementary School
    • Middle: Daphne Middle
    • High: Daphne High

    Source: Baldwin Realtors. This data may not be complete. We recommend contacting the local school district to confirm school assignments for this home.

    Get a cash offer in 3 minutes
    Find out how much your home could sell for in as little as 3 minutes with a no-obligation cash offer.
    Estimated market value
    $716,600
    Get a cash offer in 3 minutes
    Find out how much your home could sell for in as little as 3 minutes with a no-obligation cash offer.
    Estimated market value
    $716,600