Skip main navigation
Sold for $600,000
  • $600,000

    10304 Church Hill Rd, Myersville, MD 21773

    3beds
    1,725sqft
    Single Family Residence
    Built in 1999
    5.05 Acres Lot
    $660,500 Zestimate®
    $348/sqft
    $2,754 Estimated rent

    Home value

    $660,500

    $627,000 - $694,000

    $2,754/mo

    Zestimate® history
    Loading
    Loading...

    Owner options

    List your home for rent

    $2,754/mo

    Rent Zestimate®

    Find your next renter with Zillow Rental Manager. Plus, with online applications, you can quickly screen prospective tenants – for free.

    Learn more

    $2,754/mo

    Rent Zestimate®

    Refinance and save

    $3,597/mo

    Est. payment

    Refinancing to a lower rate could help reduce your monthly payments and save thousands over the life of the loan.

    See today's rates

    $3,597/mo

    Est. payment

    Explore your selling options

    Work with a Zillow partner agent

    Leverage their expertise and Zillow's premium Showcase listings to get your home seen by more buyers.

    Get started

    List with your own agent

    Get your home in front of millions of buyers by listing it on Zillow.

    Learn how to do it

    Sell it yourself

    Take full control of how buyers see your home on Zillow by listing For Sale by Owner (FSBO).

    List your home

    What's special

    Gas fireplaceRustic charmEmerald meadowsLarge walk-in closetLarge third garage baySymphony of natureLinen closet
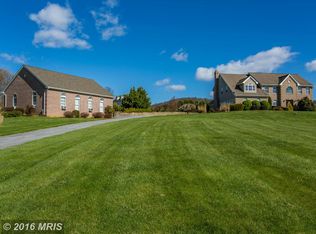
    Imagine waking up to a symphony of color, the sky ablaze with the fiery hues of sunrise painting the panorama. As the day unfolds, the scene transforms into a breathtaking canvas of emerald meadows and sapphire skies, all unmatched by the majestic silhouettes of distant mountains. This, my friend, is your reality when you call this exquisite 5-acre estate your own. Tucked away at the end of a shared drive, your private sanctuary awaits. As you wind down your secluded lane, anticipation builds with every bend, until the grand vista of your domain comes into view. A picture-perfect rancher, exuding rustic charm and timeless elegance, welcomes you home. Spring paints the landscape with an explosion of life. Vibrant wildflowers carpet the grounds, attracting a kaleidoscope of feathered friends, including the dazzling hummers that flit from bloom to bloom. Unwind on the covered porch, a front-row seat to nature's breathtaking performance. Step inside, and be swept away by the soaring cathedral ceilings and the inviting warmth of the gas fireplace in the living room. The heart of the home, the kitchen, beckons with its gleaming brand-new appliances and a cozy eat-in nook bathed in sunlight. French doors swing open onto a brand-new deck, blurring the lines between indoor and outdoor living. Indulge your inner chef in this well-equipped haven, boasting ample cabinet space and a charming cast-iron sink. Laundry day becomes a breeze in the dedicated laundry room, with hookups and a convenient sink. And for those yearning for a creative haven, ascend the stairs to the vast unfinished attic, pre-wired and ready to be transformed into your dream movie room or a cool hangout. Unwind and recharge in the luxurious primary suite, where mornings begin with a steaming cup of coffee enjoyed on the private deck. Brand-new plush carpet pampers your feet, while the ensuite bathroom awaits with a spa-like ambiance. A large walk-in closet, linen closet, soaking tub, and shower ensure ultimate comfort and pampering. Gather loved ones in the spacious dining room, adorned with brand-new carpet, where laughter mingles with the aroma of home-cooked meals. Retreat to the other side of the home, where two additional bedrooms and a full bathroom offer tranquil spaces for family or guests. The possibilities are endless in the unfinished basement with a walkout entrance. Imagine a cozy family room, a dedicated gym, or perhaps a home theater – the canvas is yours to paint. And for those who love tinkering, the oversized 3-car garage with a large third garage bay, complete with a door to the backyard, beckons with endless potential. The floors have even been finished to be heated, you just need to hook it up! Step outside and explore the vast expanse of your 5-acre kingdom. Hike through pristine meadows, lose yourself in the whispering woods, or bask in the tranquility of your private oasis. Convenience and serenity – this haven offers the best of both worlds. Close proximity to charming towns, bustling with life and culture, ensures you're never far from the action. Yet, when you crave solace, your private sanctuary awaits a refuge where the only soundtrack is the symphony of nature. This is more than just a house; it's an invitation to a life of unparalleled beauty, tranquility, and endless possibilities. Welcome to your 5-acre piece of paradise – a masterpiece waiting to be embraced.

    Zillow last checked:

    Listing updated:

    Listed by:

    Shelley Eyler 240-409-0437,

    Charis Realty Group

    Bought with:

    Vernon Troxell, 34907

    RE/MAX Results

    Source: Bright MLS,MLS#: MDFR2043120MLS Logo

    Facts & features

    Interior

    Bedrooms & bathrooms
    • Bedrooms: 3
    • Bathrooms: 2
    • Full bathrooms: 2
    • Main level bathrooms: 2
    • Main level bedrooms: 3
    Basement
    • Area: 1720
    Heating
    • Baseboard, Propane
    Cooling
    • Central Air, Electric
    Appliances
    • Included: Dishwasher, Disposal, Microwave, Refrigerator, Cooktop, Stainless Steel Appliance(s), Water Heater
    • Laundry: Has Laundry, Main Level
    Features
    • Attic, Ceiling Fan(s), Dining Area, Entry Level Bedroom, Family Room Off Kitchen, Formal/Separate Dining Room, Eat-in Kitchen, Primary Bath(s), Soaking Tub, Cathedral Ceiling(s), Dry Wall
    • Flooring: Hardwood, Carpet, Wood
    • Windows: Energy Efficient
    • Basement: Connecting Stairway,Full,Exterior Entry,Concrete,Space For Rooms,Unfinished,Walk-Out Access
    • Number of fireplaces: 1
    • Fireplace features: Gas/Propane
    Interior area
    • Total structure area: 3,445
    • Total interior livable area: 1,725 sqft
    • Finished area above ground: 1,725
    • Finished area below ground: 0

    Property

    Parking
    • Total spaces: 13
    • Parking features: Storage, Garage Faces Front, Garage Faces Side, Inside Entrance, Oversized, Attached, Driveway
    • Attached garage spaces: 3
    • Uncovered spaces: 10
    Accessibility
    • Accessibility features: None
    Features
    • Levels: Two
    • Stories: 2
    • Patio & porch: Deck, Porch
    • Pool features: None
    • Has view: Yes
    • View description: Mountain(s)
    Lot
    • Size: 5.05 Acres
    • Features: Backs to Trees, Front Yard, Landscaped, Mountainous, Wooded, Private, Rear Yard
    Details
    • Additional structures: Above Grade, Below Grade
    • Parcel number: 1116361151
    • Zoning: RESIDENTIAL
    • Special conditions: Standard

    Construction

    Type & style
    • Home type: SingleFamily
    • Architectural style: Ranch/Rambler
    • Property subtype: Single Family Residence
    Materials
    • Frame
    • Foundation: Concrete Perimeter
    • Roof: Architectural Shingle
    Condition
    • Excellent
    • New construction: No
    • Year built: 1999
    Details
    • Builder name: R & J Builders

    Utilities & green energy

    • Electric: 200+ Amp Service
    • Sewer: Private Septic Tank
    • Water: Well
    • Utilities for property: Propane

    Community & neighborhood

    Location
    • Region: Myersville
    • Subdivision: None Available

    Other

    Other facts
    • Listing agreement: Exclusive Right To Sell
    • Listing terms: Cash,Conventional,FHA,USDA Loan,VA Loan
    • Ownership: Fee Simple
    • Road surface type: Black Top

    Price history

    DateEventPrice
    2/5/2024Sold$600,000+0.8%$348/sqft
    Source: Bright MLS #MDFR2043120 Report a problem
    1/15/2024Pending sale$595,000$345/sqft
    Source: Bright MLS #MDFR2043120 Report a problem
    1/8/2024Listed for sale$595,000+831.1%$345/sqft
    Source: Bright MLS #MDFR2043120 Report a problem
    12/21/1998Sold$63,900$37/sqft
    Source: Public Record Report a problem

    Public tax history

    YearProperty taxesTax assessment
    2025$5,175 +9.1%$411,367 +6%
    2024$4,744 +10.9%$388,233 +6.3%
    2023$4,279 +4.2%$365,100
    2022$4,107 +4.4%$365,100 +8.8%
    2021$3,934 +4.6%$335,700
    2020$3,762 +1.8%--
    2019$3,696 +1.8%$321,000 +3.6%
    2018$3,631 +1.8%$309,800 +1.8%
    2017$3,565 -11.5%$304,200 +0.8%
    2016$4,028 $301,867 +0.8%
    2015$4,028 $299,533 +0.8%
    2014$4,028 $297,200
    2013-- $297,200
    2012-- $297,200 -27.5%
    2011-- $409,800 +0.7%
    2010-- $406,880 +0.7%
    2009-- $403,940 +0.7%
    2008-- $401,000 +15.9%
    2007-- $346,036 +18.9%
    2006-- $291,073 +23.3%
    2005-- $236,110 +3.7%
    2004-- $227,730 +3.8%
    2003-- $219,350 +4%
    2002-- $210,970
    2001-- $210,970

    Find assessor info on the county website

    Neighborhood: 21773

    Nearby schools

    GreatSchools rating
    Schools provided by the listing agent
    • Elementary: Myersville
    • Middle: Middletown
    • High: Middletown
    • District: Frederick County Public Schools

    Source: Bright MLS. This data may not be complete. We recommend contacting the local school district to confirm school assignments for this home.

    Get a cash offer in 3 minutes
    Find out how much your home could sell for in as little as 3 minutes with a no-obligation cash offer.
    Estimated market value
    $660,500
    Get a cash offer in 3 minutes
    Find out how much your home could sell for in as little as 3 minutes with a no-obligation cash offer.
    Estimated market value
    $660,500