Welcome to Your Private Paradise – A Stunning 5-Acre Retreat Tucked away on five breathtaking acres, this fully renovated 4,000+ sq ft Cape Cod offers luxury, charm, and serenity at every turn. From the moment you arrive, the cherry blossom-lined driveway sets the tone for the beauty and peace that awaits. Step inside to a thoughtfully designed open floor plan where natural light pours in and modern elegance shines. The main level features a gourmet kitchen with new appliances, a gas cooktop, sleek island, and adjoining breakfast nook. Enjoy meals in the formal dining room or unwind in the spacious living room with a cozy gas fireplace that opens directly onto a wraparound deck with incredible views and a built-in gas grill — perfect for entertaining. The main-floor primary suite is a true retreat, complete with a fireplace, spa-like bathroom with soaking tub and oversized shower, and French doors leading from the bedroom to the deck. A second bedroom and full bath, as well as a convenient laundry room, complete the main level. Upstairs, two generously sized bedrooms have been opened up to create an expanded living space, along with a beautifully updated full bath featuring a double vanity. The walk-out lower level is an entertainer’s dream: a large game room, home gym, guest bedroom, full bath, and a family room with a wet bar. Wine lovers will be delighted by the custom walk-in wine cellar with storage for over 200 bottles. Just off the deck, a side patio provides the perfect spot for a cozy fire pit gathering, while the expansive grounds offer endless possibilities. Enjoy rolling pastures, a chicken coop, and a well-maintained horse stable complete with a riding area, electric and wood fencing, and direct access to nearby horse riding trails. A detached four-car garage completes this one-of-a-kind estate. Located within the sought-after Middletown High School district, this home offers the perfect blend of rural charm and convenient access to top-rated schools and community amenities. Whether you're seeking quiet country living, entertaining space, or a hobby farm dream, this property has it all. Don’t miss this rare opportunity to own your slice of paradise!
Sold for $1,037,500
$1,037,500
10306 Church Hill Rd, Myersville, MD 21773
5beds
3,789sqft
Single Family Residence
Built in 1995
5.06 Acres Lot
$1,036,100 Zestimate®
$274/sqft
$4,103 Estimated rent
Home value
$1,036,100
$964,000 - $1.12M
$4,103/mo
Zestimate® history
Owner options
List your home for rent
$4,103/mo
Rent Zestimate®
Find your next renter with Zillow Rental Manager. Plus, with online applications, you can quickly screen prospective tenants – for free.
$4,103/mo
Rent Zestimate®
Refinance and save
$6,984/mo
Est. payment
Refinancing to a lower rate could help reduce your monthly payments and save thousands over the life of the loan.
$6,984/mo
Est. payment
Explore your selling options
Work with a Zillow partner agent
Leverage their expertise and Zillow's premium Showcase listings to get your home seen by more buyers.
Get startedList with your own agent
Get your home in front of millions of buyers by listing it on Zillow.
Learn how to do itSell it yourself
Take full control of how buyers see your home on Zillow by listing For Sale by Owner (FSBO).
List your homeWhat's special
Zillow last checked:
Listing updated:
Listed by:
Gosia CARTER 301-219-6727,
EXP Realty, LLC
Bought with:
Mr. Thong, 0225023537
United Realty, Inc.
Source: Bright MLS,MLS#: MDFR2072954
Facts & features
Interior
Bedrooms & bathrooms
- Bedrooms: 5
- Bathrooms: 4
- Full bathrooms: 4
- Main level bathrooms: 2
- Main level bedrooms: 2
Rooms
- Room types: Dining Room, Primary Bedroom, Bedroom 2, Bedroom 3, Bedroom 4, Bedroom 5, Kitchen, Game Room, Family Room, Foyer, Exercise Room, Laundry, Other, Bathroom 2, Bathroom 3, Primary Bathroom, Full Bath
Primary bedroom
- Features: Flooring - HardWood, Fireplace - Gas, Walk-In Closet(s)
- Level: Main
Bedroom 2
- Features: Flooring - HardWood
- Level: Main
Bedroom 3
- Features: Flooring - Carpet
- Level: Upper
Bedroom 4
- Features: Flooring - Carpet
- Level: Upper
Bedroom 5
- Features: Flooring - Carpet
- Level: Lower
Primary bathroom
- Features: Attached Bathroom, Soaking Tub, Bathroom - Walk-In Shower, Double Sink, Flooring - Ceramic Tile
- Level: Main
Bathroom 2
- Features: Flooring - Ceramic Tile
- Level: Main
Bathroom 3
- Features: Flooring - Ceramic Tile, Double Sink
- Level: Upper
Dining room
- Features: Flooring - HardWood
- Level: Main
Exercise room
- Features: Flooring - Carpet
- Level: Lower
Family room
- Features: Flooring - HardWood, Fireplace - Gas, Cathedral/Vaulted Ceiling, Crown Molding
- Level: Main
Family room
- Features: Flooring - Carpet, Granite Counters, Wet Bar
- Level: Lower
Foyer
- Features: Flooring - HardWood
- Level: Main
Other
- Features: Flooring - Ceramic Tile
- Level: Lower
Game room
- Features: Flooring - Carpet
- Level: Lower
Kitchen
- Features: Breakfast Bar, Flooring - HardWood, Kitchen Island, Eat-in Kitchen, Kitchen - Propane Cooking, Breakfast Nook, Cathedral/Vaulted Ceiling, Countertop(s) - Solid Surface
- Level: Main
Laundry
- Features: Flooring - Tile/Brick
- Level: Main
Other
- Features: Built-in Features, Flooring - Tile/Brick
- Level: Lower
Heating
- Forced Air, Propane
Cooling
- Central Air, Electric
Appliances
- Included: Dishwasher, Cooktop, Disposal, Exhaust Fan, Ice Maker, Double Oven, Self Cleaning Oven, Oven/Range - Gas, Refrigerator, Water Conditioner - Owned, Down Draft, Energy Efficient Appliances, Humidifier, Microwave, Built-In Range, Dryer, Oven, Stainless Steel Appliance(s), Washer, Water Treat System, Water Heater
- Laundry: Main Level, Laundry Room
Features
- Attic, Breakfast Area, Family Room Off Kitchen, Dining Area, Primary Bath(s), Built-in Features, Chair Railings, Crown Molding, Upgraded Countertops, Bar, Curved Staircase, Recessed Lighting, Soaking Tub, Bathroom - Walk-In Shower, Combination Kitchen/Dining, Entry Level Bedroom, Open Floorplan, Formal/Separate Dining Room, Eat-in Kitchen, Kitchen Island, Kitchen - Table Space, Walk-In Closet(s), Wine Storage, Bathroom - Stall Shower, Combination Kitchen/Living, 9'+ Ceilings, Cathedral Ceiling(s), Vaulted Ceiling(s), Wood Ceilings
- Flooring: Carpet, Ceramic Tile, Engineered Wood, Wood
- Doors: French Doors, Insulated, Six Panel
- Windows: Bay/Bow, Double Pane Windows, Insulated Windows, Screens, Skylight(s), Palladian, Window Treatments
- Basement: Connecting Stairway,Full,Finished,Heated,Improved,Interior Entry,Exterior Entry,Rear Entrance,Walk-Out Access,Windows
- Number of fireplaces: 2
- Fireplace features: Mantel(s), Gas/Propane, Glass Doors
Interior area
- Total structure area: 4,243
- Total interior livable area: 3,789 sqft
- Finished area above ground: 2,489
- Finished area below ground: 1,300
Property
Parking
- Total spaces: 14
- Parking features: Garage Door Opener, Storage, Garage Faces Front, Asphalt, Detached, Driveway
- Garage spaces: 4
- Uncovered spaces: 10
- Details: Garage Sqft: 1100
Accessibility
- Accessibility features: None
Features
- Levels: Three
- Stories: 3
- Patio & porch: Deck, Wrap Around, Patio, Porch
- Exterior features: Bump-outs, Lighting, Water Falls, Barbecue
- Pool features: None
- Spa features: Bath
- Fencing: Board,Electric,Back Yard
- Has view: Yes
- View description: Pasture, Mountain(s), Garden, Scenic Vista
Lot
- Size: 5.06 Acres
- Features: Landscaped, Premium, No Thru Street, Backs to Trees, Rear Yard, Wooded
Details
- Additional structures: Above Grade, Below Grade, Outbuilding
- Parcel number: 1116361178
- Zoning: 0
- Special conditions: Standard
- Horses can be raised: Yes
- Horse amenities: Riding Trail, Horses Allowed, Stable(s)
Construction
Type & style
- Home type: SingleFamily
- Architectural style: Cape Cod
- Property subtype: Single Family Residence
Materials
- Frame
- Foundation: Other
- Roof: Shingle
Condition
- Excellent
- New construction: No
- Year built: 1995
- Major remodel year: 2020
Details
- Builder model: COASTAL CAPE COD
- Builder name: CUSTOM DESIN & BUILD
Utilities & green energy
- Sewer: On Site Septic
- Water: Well
- Utilities for property: Cable Available
Community & HOA
Community
- Subdivision: Myersville
HOA
- Has HOA: No
Location
- Region: Myersville
Financial & listing details
- Price per square foot: $274/sqft
- Tax assessed value: $681,533
- Annual tax amount: $8,260
- Date on market: 11/3/2025
- Listing agreement: Exclusive Right To Sell
- Ownership: Fee Simple
Price history
| Date | Event | Price |
|---|---|---|
| 1/16/2026 | Sold | $1,037,500-12.8%$274/sqft |
Source:  Bright MLS #MDFR2072954 Report a problem Bright MLS #MDFR2072954 Report a problem | ||
| 12/4/2025 | Contingent | $1,190,000$314/sqft |
Source: Bright MLS #MDFR2072954 Report a problem | ||
| 11/4/2025 | Price change | $1,190,000-4.8%$314/sqft |
Source: Bright MLS #MDFR2070740 Report a problem | ||
| 9/19/2025 | Listed for sale | $1,250,000+111.9%$330/sqft |
Source: Bright MLS #MDFR2070624 Report a problem | ||
| 11/12/2013 | Sold | $590,000-5.6%$156/sqft |
Source: Agent Provided Report a problem | ||
| 8/27/2013 | Listed for sale | $625,000+509.8%$165/sqft |
Source: RE/MAX RESULTS #FR8165575 Report a problem | ||
| 1/27/1995 | Sold | $102,500$27/sqft |
Source: Public Record Report a problem | ||
Public tax history
| Year | Property taxes | Tax assessment |
|---|---|---|
| 2025 | $8,476 +10.3% | $681,533 +8.4% |
| 2024 | $7,685 +13.8% | $628,867 +9.1% |
| 2023 | $6,753 +1.9% | $576,200 |
| 2022 | $6,629 +1.9% | $576,200 +3.8% |
| 2021 | $6,505 +1.9% | $555,000 |
| 2020 | $6,380 +1.8% | -- |
| 2019 | $6,267 +1.8% | $544,400 +3.7% |
| 2018 | $6,153 +1.9% | $525,000 +1.9% |
| 2017 | $6,039 -9.6% | $515,300 +5.3% |
| 2016 | $6,684 | $489,233 +5.6% |
| 2015 | $6,684 | $463,167 +6% |
| 2014 | $6,684 | $437,100 |
| 2013 | -- | $437,100 |
| 2012 | -- | $437,100 -25.9% |
| 2011 | -- | $590,100 0% |
| 2010 | -- | $590,140 |
| 2009 | -- | $590,140 -7.9% |
| 2008 | -- | $640,840 +13.3% |
| 2007 | -- | $565,660 +15.3% |
| 2006 | -- | $490,480 +18.1% |
| 2005 | -- | $415,300 +6.4% |
| 2004 | -- | $390,250 +6.9% |
| 2003 | -- | $365,200 +7.4% |
| 2002 | -- | $340,150 |
| 2001 | -- | $340,150 |
Find assessor info on the county website
Neighborhood: 21773
Nearby homes
- $600,0003 bd2 ba1.7k sqft10304 Church Hill Rd, Myersville, MD 21773Sold
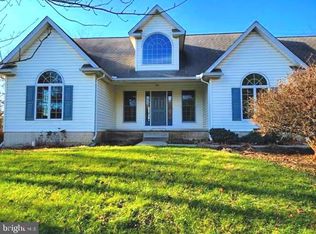
- $1,025,600-- bd2 ba3.6k sqft10412 Church Hill Rd, Myersville, MD 21773Off Market
- $910,0005.76 acres10416 Church Hill Rd, Myersville, MD 21773Off Market
- $1,041,5004 bd3 ba3.9k sqft10308 Church Hill Rd, Myersville, MD 21773Off Market
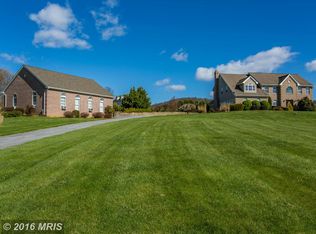
- $915,7004 bd2 ba3.2k sqft10302 Church Hill Rd, Myersville, MD 21773Off Market
- $1,160,200-- bd4 ba3.4k sqft10420 Church Hill Rd, Myersville, MD 21773Off Market
- $751,400-- bd2 ba2.6k sqft10234 Church Hill Rd, Myersville, MD 21773Off Market
- $700,200-- bd2 ba2.8k sqft10424 Church Hill Rd, Myersville, MD 21773Off Market
Nearby schools
GreatSchools rating
- 9/10Myersville Elementary SchoolGrades: K-5Distance: 0.7 mi
- 7/10Middletown Middle SchoolGrades: 6-8Distance: 5.4 mi
- 9/10Middletown High SchoolGrades: 9-12Distance: 5.3 mi
Schools provided by the listing agent
- District: Frederick County Public Schools
Source: Bright MLS. This data may not be complete. We recommend contacting the local school district to confirm school assignments for this home.
Get a cash offer in 3 minutes
Find out how much your home could sell for in as little as 3 minutes with a no-obligation cash offer.
Estimated market value
$1,036,100
Get a cash offer in 3 minutes
Find out how much your home could sell for in as little as 3 minutes with a no-obligation cash offer.
Estimated market value
$1,036,100
- Maryland
- Frederick County
- Myersville
- 21773
- 10306 Church Hill Rd
