Skip main navigation
Sold for $649,000
  • $649,000

    10304 Mockingbird Pond Ct, Burke, VA 22015

    3beds
    1,713sqft
    Townhouse
    Built in 1980
    1,540 Square Feet Lot
    $660,400 Zestimate®
    $379/sqft
    $3,011 Estimated rent

    Home value

    $660,400

    $621,000 - $707,000

    $3,011/mo

    Zestimate® history
    Loading
    Loading...

    Owner options

    List your home for rent

    $3,011/mo

    Rent Zestimate®

    Find your next renter with Zillow Rental Manager. Plus, with online applications, you can quickly screen prospective tenants – for free.

    Learn more

    $3,011/mo

    Rent Zestimate®

    Refinance and save

    $4,276/mo

    Est. payment

    Refinancing to a lower rate could help reduce your monthly payments and save thousands over the life of the loan.

    See today's rates

    $4,276/mo

    Est. payment

    Explore your selling options

    Work with a Zillow partner agent

    Leverage their expertise and Zillow's premium Showcase listings to get your home seen by more buyers.

    Get started

    List with your own agent

    Get your home in front of millions of buyers by listing it on Zillow.

    Learn how to do it

    Sell it yourself

    Take full control of how buyers see your home on Zillow by listing For Sale by Owner (FSBO).

    List your home

    What's special

    Beautiful bay windowQuartz countersLuxury vinyl plank floorsNew patioCharming wet barSpacious rec roomTile backsplash
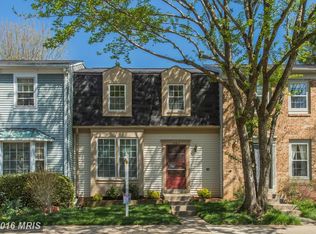
    Burke Centre Beauty! Wow.... turnkey townhouse shows like a model! All-new kitchen with navy and white cabinets, quartz counters, tile backsplash, Kohler faucet, black stainless steel appliances, under cabinet lighting pantry closet, breakfast area and beautiful bay window. Spacious living areas open to new patio and freshly landscaped fully fenced yard. Stunning stairway features custom railings and soaring ceiling with sunny skylight. Dreamy double-door owner's suite offers elegant ensuite bath with frames glass shower door, and a generous walk-in closet. All new flooring throughout, including luxury vinyl plank floors, custom tile, and carpeted upstairs bedrooms. Spacious rec room, full bath, charming wet bar and plenty of storage on lower level. Live worry-free with new roof (2025), water heater (2025), appliances (2025), windows (2019), and HVAC (2014). Miles of coveted Burke Centre amenities! Walk to trails, shopping, elementary school, and playgrounds! Community Pool Membership includes five community pools. Two assigned parking spaces. Come see all that Burke Centre has to offer! Owner/Agent.

    Zillow last checked:

    Listing updated:

    Listed by:

    Teresa Bosch 202-368-1144,

    Key Home Sales and Management

    Bought with:

    Lisa Anders, 0225216500

    Compass

    Source: Bright MLS,MLS#: VAFX2264766MLS Logo

    Facts & features

    Interior

    Bedrooms & bathrooms
    • Bedrooms: 3
    • Bathrooms: 4
    • Full bathrooms: 3
    • 1/2 bathrooms: 1
    • Main level bathrooms: 1
    Breakfast room
    • Level: Main
    Dining room
    • Level: Main
    Foyer
    • Level: Main
    Other
    • Level: Lower
    Half bath
    • Level: Main
    Kitchen
    • Level: Main
    Laundry
    • Level: Lower
    Living room
    • Level: Main
    Recreation room
    • Level: Lower
    Heating
    • Heat Pump, Electric
    Cooling
    • Central Air, Electric
    Appliances
    • Included: Microwave, Dishwasher, Disposal, Dryer, Ice Maker, Oven/Range - Electric, Refrigerator, Stainless Steel Appliance(s), Washer, Water Heater, Electric Water Heater
    • Laundry: In Basement, Laundry Room
    Features
    • Bathroom - Tub Shower, Bathroom - Walk-In Shower, Breakfast Area, Chair Railings, Combination Dining/Living, Crown Molding, Dining Area, Kitchen - Table Space, Primary Bath(s), Recessed Lighting, Upgraded Countertops, Walk-In Closet(s), Bar, Dry Wall
    • Flooring: Luxury Vinyl, Carpet, Tile/Brick
    • Doors: Sliding Glass
    • Windows: Double Hung, Double Pane Windows, Screens, Skylight(s), Vinyl Clad
    • Basement: Partial,Interior Entry,Partially Finished,Concrete
    • Number of fireplaces: 1
    • Fireplace features: Electric
    Interior area
    • Total structure area: 1,863
    • Total interior livable area: 1,713 sqft
    • Finished area above ground: 1,242
    • Finished area below ground: 471

    Property

    Parking
    • Total spaces: 2
    • Parking features: Assigned, Parking Lot
    • Details: Assigned Parking
    Accessibility
    • Accessibility features: None
    Features
    • Levels: Three
    • Stories: 3
    • Patio & porch: Patio
    • Exterior features: Sidewalks
    • Pool features: Community
    • Fencing: Full
    Lot
    • Size: 1,540 sqft
    • Features: Level
    Details
    • Additional structures: Above Grade, Below Grade
    • Parcel number: 0774 10 0366
    • Zoning: 372
    • Special conditions: Standard

    Construction

    Type & style
    • Home type: Townhouse
    • Architectural style: Colonial
    • Property subtype: Townhouse
    Materials
    • Aluminum Siding
    • Foundation: Concrete Perimeter
    • Roof: Architectural Shingle
    Condition
    • Excellent
    • New construction: No
    • Year built: 1980
    • Major remodel year: 2025

    Utilities & green energy

    • Sewer: Public Sewer
    • Water: Public
    • Utilities for property: Cable Available

    Community & neighborhood

    Community
    • Community features: Pool
    Location
    • Region: Burke
    • Subdivision: Burke Centre

    HOA & financial

    HOA
    • Has HOA: Yes
    • HOA fee: $301 quarterly
    • Amenities included: Basketball Court, Bike Trail, Common Grounds, Community Center, Jogging Path, Other, Picnic Area, Pool Mem Avail, Reserved/Assigned Parking, Tennis Court(s), Tot Lots/Playground
    • Services included: Common Area Maintenance, Trash
    • Association name: BURKE CENTRE CONSERVANCY

    Other

    Other facts
    • Listing agreement: Exclusive Agency
    • Ownership: Fee Simple

    Price history

    DateEventPrice
    10/10/2025Sold$649,000$379/sqft
    Source: Bright MLS #VAFX2264766 Report a problem
    10/2/2025Pending sale$649,000$379/sqft
    Source: Bright MLS #VAFX2264766 Report a problem
    9/14/2025Contingent$649,000$379/sqft
    Source: Bright MLS #VAFX2264766 Report a problem
    9/5/2025Listed for sale$649,000-0.2%$379/sqft
    Source: Bright MLS #VAFX2264766 Report a problem
    7/31/2025Listing removed$650,000$379/sqft
    Source: Bright MLS #VAFX2256382 Report a problem
    7/29/2025Price change$650,000-3%$379/sqft
    Source: Bright MLS #VAFX2256382 Report a problem
    7/18/2025Listed for sale$670,000+55.8%$391/sqft
    Source: Bright MLS #VAFX2256382 Report a problem
    4/10/2025Sold$430,000+207.1%$251/sqft
    Source: Public Record Report a problem
    3/29/1995Sold$140,000$82/sqft
    Source: Public Record Report a problem

    Public tax history

    YearProperty taxesTax assessment
    2025$6,015 $520,330 +5%
    2024-- $495,430 +4%
    2023$5,378 $476,590 +4.6%
    2022-- $455,840 +10.5%
    2021-- $412,550 +8.1%
    2020$4,518 +2.8%$381,780 +2.8%
    2019$4,396 +3.3%$371,470 +3.3%
    2018$4,255 +7%$359,490 +4.9%
    2017$3,977 +3.8%$342,550 +3.6%
    2016$3,830 +6.1%$330,580 +2.3%
    2015$3,608 +4.9%$323,300 +4.7%
    2014$3,439 $308,820 +7.3%
    2013-- $287,710 +4%
    2012-- $276,610
    2011-- $276,610
    2010-- $276,610
    2009-- $276,610 -18.1%
    2008-- $337,870 -3.9%
    2007-- $351,450 +71.5%
    2003-- $204,920 +23.6%
    2002-- $165,790 +14%
    2001-- $145,430

    Find assessor info on the county website

    Neighborhood: 22015

    Nearby schools

    GreatSchools rating
    Schools provided by the listing agent
    • Elementary: Terra Centre
    • Middle: Robinson Secondary School
    • High: Robinson Secondary School
    • District: Fairfax County Public Schools

    Source: Bright MLS. This data may not be complete. We recommend contacting the local school district to confirm school assignments for this home.

    Get a cash offer in 3 minutes
    Find out how much your home could sell for in as little as 3 minutes with a no-obligation cash offer.
    Estimated market value
    $660,400
    Get a cash offer in 3 minutes
    Find out how much your home could sell for in as little as 3 minutes with a no-obligation cash offer.
    Estimated market value
    $660,400