Welcome to 10304 Nantucket Court, a rare gem in the heart of the beloved Kings Park West (KPW) neighborhood. Tucked away off a cul-de-sac and backing to wooded serenity, this rustic Mediterranean rambler masterfully blends old-world charm with modern luxury. From the moment you arrive, the custom front and side doors greet you with old-world elegance, while handcrafted interior doors throughout the home—featuring glass inlays and vintage-style crystal knobs—add distinctive character to every space. Inside, you’ll find Travertine stone flooring on the main level and in the partially finished basement, paired with rich acacia hardwood upstairs. Knotty pine built-ins and rustic Mediterranean design touches lend warmth and charm across this beautifully maintained 3-bedroom, 2-bath home. The fully renovated bathrooms feature Italian marble, American iron-made soaking tubs, spa-inspired fixtures, and bidets—creating a luxe experience at every turn. Step out to your three-season lanai, gather around the built-in backyard fire pit, or cultivate your own produce in the greenhouse and raised garden beds—this home is designed for both relaxation and inspiration. Additional highlights are a bonus family room on the main level and a primary suite with ensuite bath. It is within walking distance to Laurel Ridge Elementary, Robinson Secondary, and George Mason University. This home isn’t just beautifully designed—it’s truly one of a kind. Experience craftsmanship, comfort, and connection to nature in one of Fairfax’s most desirable communities. Come see it and make it yours!
Sold for $780,000
$780,000
10304 Nantucket Ct, Fairfax, VA 22032
3beds
2,423sqft
Single Family Residence
Built in 1978
0.33 Acres Lot
$794,000 Zestimate®
$322/sqft
$3,658 Estimated rent
Home value
$794,000
$746,000 - $850,000
$3,658/mo
Zestimate® history
Owner options
List your home for rent
$3,658/mo
Rent Zestimate®
Find your next renter with Zillow Rental Manager. Plus, with online applications, you can quickly screen prospective tenants – for free.
$3,658/mo
Rent Zestimate®
Refinance and save
$4,909/mo
Est. payment
Refinancing to a lower rate could help reduce your monthly payments and save thousands over the life of the loan.
$4,909/mo
Est. payment
Explore your selling options
Work with a Zillow partner agent
Leverage their expertise and Zillow's premium Showcase listings to get your home seen by more buyers.
Get startedList with your own agent
Get your home in front of millions of buyers by listing it on Zillow.
Learn how to do itSell it yourself
Take full control of how buyers see your home on Zillow by listing For Sale by Owner (FSBO).
List your homeWhat's special
Bonus family roomRustic mediterranean design touchesSpa-inspired fixturesBuilt-in backyard fire pitFully renovated bathroomsThree-season lanaiKnotty pine built-ins
Zillow last checked:
Listing updated:
Listed by:
Jamie Petrik 571-237-5432,
eXp Realty LLC,
Listing Team: Debbie Dogrul Associates, Co-Listing Team: Debbie Dogrul Associates,Co-Listing Agent: Melissa Govoruhk 703-772-2689,
eXp Realty LLC
Bought with:
Joseph Carpel, 0225233848
eXp Realty LLC
Source: Bright MLS,MLS#: VAFX2233908
Facts & features
Interior
Bedrooms & bathrooms
- Bedrooms: 3
- Bathrooms: 2
- Full bathrooms: 2
Rooms
- Room types: Living Room, Dining Room, Primary Bedroom, Bedroom 2, Bedroom 3, Kitchen, Family Room, Breakfast Room, Sun/Florida Room, Exercise Room, Laundry, Recreation Room, Bathroom 2, Primary Bathroom
Primary bedroom
- Level: Upper
Bedroom 2
- Level: Upper
- Area: 99 Square Feet
- Dimensions: 11 x 9
Bedroom 3
- Level: Upper
- Area: 121 Square Feet
- Dimensions: 11 x 11
Primary bathroom
- Level: Upper
Bathroom 2
- Level: Upper
Breakfast room
- Level: Main
- Area: 110 Square Feet
- Dimensions: 11 x 10
Dining room
- Level: Main
- Area: 121 Square Feet
- Dimensions: 11 x 11
Exercise room
- Level: Lower
- Area: 88 Square Feet
- Dimensions: 11 x 8
Family room
- Level: Main
- Area: 120 Square Feet
- Dimensions: 12 x 10
Kitchen
- Level: Main
- Area: 144 Square Feet
- Dimensions: 16 x 9
Laundry
- Level: Lower
- Area: 294 Square Feet
- Dimensions: 21 x 14
Living room
- Level: Main
- Area: 260 Square Feet
- Dimensions: 20 x 13
Recreation room
- Level: Lower
- Area: 252 Square Feet
- Dimensions: 18 x 14
Other
- Level: Upper
- Area: 160 Square Feet
- Dimensions: 16 x 10
Heating
- Heat Pump, Electric
Cooling
- Central Air, Electric
Appliances
- Included: Microwave, Dryer, Washer, Dishwasher, Disposal, Refrigerator, Ice Maker, Cooktop, Electric Water Heater
- Laundry: Has Laundry, Lower Level, Laundry Room
Features
- Ceiling Fan(s), Bathroom - Tub Shower, Built-in Features, Family Room Off Kitchen, Dining Area, Kitchen - Gourmet, Kitchen Island, Primary Bath(s), Upgraded Countertops
- Flooring: Wood
- Basement: Finished,Full
- Has fireplace: No
Interior area
- Total structure area: 2,423
- Total interior livable area: 2,423 sqft
- Finished area above ground: 1,623
- Finished area below ground: 800
Property
Parking
- Total spaces: 2
- Parking features: Asphalt, Driveway
- Uncovered spaces: 2
Accessibility
- Accessibility features: None
Features
- Levels: Three
- Stories: 3
- Patio & porch: Patio, Screened, Porch
- Pool features: None
Lot
- Size: 0.33 Acres
- Features: Cul-De-Sac
Details
- Additional structures: Above Grade, Below Grade
- Parcel number: 0682 05 1822
- Zoning: 131
- Special conditions: Standard
Construction
Type & style
- Home type: SingleFamily
- Architectural style: Ranch/Rambler
- Property subtype: Single Family Residence
Materials
- Brick, Vinyl Siding
- Foundation: Other
Condition
- Excellent
- New construction: No
- Year built: 1978
Details
- Builder model: YORK
Utilities & green energy
- Sewer: Public Sewer
- Water: Public
Community & HOA
Community
- Subdivision: Kings Park West
HOA
- Has HOA: Yes
- Amenities included: Common Grounds
- Services included: Common Area Maintenance
- HOA fee: $50 annually
Location
- Region: Fairfax
Financial & listing details
- Price per square foot: $322/sqft
- Tax assessed value: $706,140
- Annual tax amount: $8,181
- Date on market: 4/24/2025
- Listing agreement: Exclusive Right To Sell
- Ownership: Fee Simple
Price history
| Date | Event | Price |
|---|---|---|
| 6/26/2025 | Sold | $780,000-0.6%$322/sqft |
Source:  Bright MLS #VAFX2233908 Report a problem Bright MLS #VAFX2233908 Report a problem | ||
| 5/7/2025 | Contingent | $785,000$324/sqft |
Source: Bright MLS #VAFX2233908 Report a problem | ||
| 4/24/2025 | Listed for sale | $785,000+116.9%$324/sqft |
Source: Bright MLS #VAFX2233908 Report a problem | ||
| 10/17/2011 | Sold | $361,900-2%$149/sqft |
Source: Public Record Report a problem | ||
| 9/22/2011 | Pending sale | $369,250$152/sqft |
Source: RE/MAX PREMIER #FX7649345 Report a problem | ||
| 8/16/2011 | Price change | $369,250-2.6%$152/sqft |
Source: RE/MAX PREMIER #FX7649345 Report a problem | ||
| 7/15/2011 | Listed for sale | $379,250$157/sqft |
Source: Visual Tour #FX7649345 Report a problem | ||
Public tax history
| Year | Property taxes | Tax assessment |
|---|---|---|
| 2025 | $8,163 +2% | $706,140 +2.2% |
| 2024 | $8,004 +4.8% | $690,890 +2% |
| 2023 | $7,640 +14.9% | $677,020 +16.4% |
| 2022 | $6,649 | $581,480 +8.9% |
| 2021 | -- | $533,770 +4.2% |
| 2020 | $6,062 +2% | $512,220 +2% |
| 2019 | $5,946 +1% | $502,400 +1% |
| 2018 | $5,885 +6.4% | $497,240 +4.4% |
| 2017 | $5,529 +5.9% | $476,250 +5.7% |
| 2016 | $5,220 +3.8% | $450,600 |
| 2015 | $5,029 +3.1% | $450,600 +2.9% |
| 2014 | $4,878 | $438,040 +4% |
| 2013 | -- | $421,060 +9.1% |
| 2012 | -- | $386,000 +0.9% |
| 2011 | -- | $382,530 +1.9% |
| 2010 | -- | $375,260 -4.1% |
| 2009 | -- | $391,310 -8.7% |
| 2008 | -- | $428,570 -2.9% |
| 2007 | -- | $441,470 +61.6% |
| 2003 | -- | $273,170 +15% |
| 2002 | -- | $237,540 +18.3% |
| 2001 | -- | $200,760 |
Find assessor info on the county website
Neighborhood: Kings Park West
Nearby homes
- $801,7004 bd3 ba1.5k sqft10306 Nantucket Ct, Fairfax, VA 22032Off Market
- $915,9004 bd3 ba2.1k sqft10302 Nantucket Ct, Fairfax, VA 22032Off Market
- $855,8004 bd3 ba1.5k sqft10301 Nantucket Ct, Fairfax, VA 22032Off Market
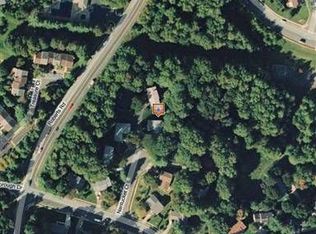
- $902,6004 bd2 ba2.1k sqft10308 Nantucket Ct, Fairfax, VA 22032Off Market
- $885,0004 bd4 ba3k sqft10303 Nantucket Ct, Fairfax, VA 22032Sold
- $675,6004 bd4 ba1.4k sqft4800 Treasure Ct, Fairfax, VA 22032Off Market
- $610,9003 bd3 ba1.4k sqft4802 Treasure Ct, Fairfax, VA 22032Off Market
- $671,4004 bd4 ba2.1k sqft4804 Treasure Ct, Fairfax, VA 22032Off Market
Nearby schools
GreatSchools rating
- 10/10Laurel Ridge Elementary SchoolGrades: PK-6Distance: 0.7 mi
- 8/10Robinson SecondaryGrades: 7-12Distance: 0.4 mi
Schools provided by the listing agent
- Elementary: Laurel Ridge
- Middle: Robinson Secondary School
- High: Robinson Secondary School
- District: Fairfax County Public Schools
Source: Bright MLS. This data may not be complete. We recommend contacting the local school district to confirm school assignments for this home.
Get a cash offer in 3 minutes
Find out how much your home could sell for in as little as 3 minutes with a no-obligation cash offer.
Estimated market value
$794,000
Get a cash offer in 3 minutes
Find out how much your home could sell for in as little as 3 minutes with a no-obligation cash offer.
Estimated market value
$794,000
- Virginia
- Fairfax County
- Fairfax
- 22032
- Kings Park West
- 10304 Nantucket Ct
Nearby cities
Nearby neighborhoods
Nearby zip codes
Other Fairfax Topics
