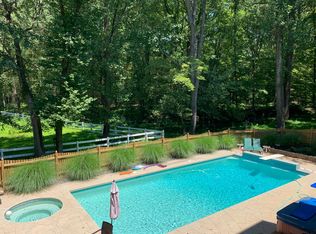
Welcome to this newly built premium custom home, perfectly positioned on a serene and private 5-acre lot in one of Great Falls’ finest neighborhoods. Overlooking a beautiful pond—with direct access for a variety of water activities—this one-of-a-kind residence offers sweeping views from nearly every room. As you approach the property, the majestic Corinthian columns and expansive stone porch make a striking first impression. Upon entering, you are greeted by elegant Schonbek crystal chandeliers in the foyer and great room, where a pass-through view to the pond creates an inviting atmosphere. The main level is designed for both sophisticated living and effortless entertaining. It features a grand great room with breathtaking exterior views, and a chef’s kitchen equipped with a high-end Thermador gas range and hood, Bosch double oven and dishwasher, and quality cabinetry—ideal for hosting formal gatherings or casual family meals. French doors open to a massive deck, perfect for grilling and outdoor dining. Ascending via two custom staircases with finely designed iron handrails, you’ll find the luxurious upper retreat. The master suite offers a private sanctuary with an impressive dressing room and custom closet adjacent to a spa-like master bath featuring a luxury jetted tub and a separate shower with top-of-the-line Grohe components. Additional bedrooms and an apartment-sized room above the garage—with its own private bathroom—provide flexible space to suit your lifestyle. The fully finished lower level boasts a walkout basement with 10-foot high ceilings, offering endless possibilities to create the perfect layout for your needs. Highlights include a wet bar, a media room ideal for gatherings, and a gym surrounded by mirrors. Outside, indulge in resort-style amenities with a large gas-heated pool complete with an automatic cover and a professional-quality tennis court—a true rarity in residential properties. This stunning home embodies refined elegance and modern sophistication, serving as the ultimate sanctuary and a rewarding retreat for those who have achieved the extraordinary.
Sold for $4,000,000
$4,000,000
10305 Beach Mill Rd, Great Falls, VA 22066
8beds
12,725sqft
Single Family Residence
Built in 2020
5.01 Acres Lot
$4,064,900 Zestimate®
$314/sqft
$5,845 Estimated rent
Home value
$4,064,900
$3.78M - $4.35M
$5,845/mo
Zestimate® history
Owner options
List your home for rent
$5,845/mo
Rent Zestimate®
Find your next renter with Zillow Rental Manager. Plus, with online applications, you can quickly screen prospective tenants – for free.
$5,845/mo
Rent Zestimate®
Refinance and save
$20,211/mo
Est. payment
Refinancing to a lower rate could help reduce your monthly payments and save thousands over the life of the loan.
$20,211/mo
Est. payment
Explore your selling options
Work with a Zillow partner agent
Leverage their expertise and Zillow's premium Showcase listings to get your home seen by more buyers.
Get startedList with your own agent
Get your home in front of millions of buyers by listing it on Zillow.
Learn how to do itSell it yourself
Take full control of how buyers see your home on Zillow by listing For Sale by Owner (FSBO).
List your homeWhat's special
Large gas-heated poolGrand great roomMajestic corinthian columnsSpa-like master bathAdditional bedroomsProfessional-quality tennis courtExpansive stone porch
Zillow last checked:
Listing updated:
Listed by:
Autumn Smith 202-567-7614,
Samson Properties
Bought with:
Unrepresented Buyer
Unrepresented Buyer Office
Source: Bright MLS,MLS#: VAFX2222174
Facts & features
Interior
Bedrooms & bathrooms
- Bedrooms: 8
- Bathrooms: 8
- Full bathrooms: 7
- 1/2 bathrooms: 1
- Main level bathrooms: 1
Basement
- Area: 3549
Heating
- Heat Pump, Forced Air, Natural Gas, Electric
Cooling
- Central Air, Heat Pump, Electric, Natural Gas
Appliances
- Included: Built-In Range, Dishwasher, Disposal, Dryer, Microwave, Double Oven, Self Cleaning Oven, Oven, Oven/Range - Electric, Refrigerator, Stainless Steel Appliance(s), Washer, Range, Range Hood, Water Treat System, Gas Water Heater, Electric Water Heater
- Laundry: Main Level, Lower Level
Features
- Bar, Breakfast Area, Built-in Features, Butlers Pantry, Curved Staircase, Crown Molding, Dining Area, Double/Dual Staircase, Family Room Off Kitchen, Formal/Separate Dining Room, Kitchen - Gourmet, Kitchen Island, Floor Plan - Traditional, Primary Bath(s), Recessed Lighting, Soaking Tub, Bathroom - Stall Shower, Store/Office, Walk-In Closet(s)
- Flooring: Hardwood, Ceramic Tile, Carpet, Marble, Wood
- Basement: Finished,Walk-Out Access
- Number of fireplaces: 1
- Fireplace features: Gas/Propane
Interior area
- Total structure area: 12,725
- Total interior livable area: 12,725 sqft
- Finished area above ground: 9,176
- Finished area below ground: 3,549
Property
Parking
- Total spaces: 4
- Parking features: Garage Faces Side, Circular Driveway, Driveway, Attached
- Attached garage spaces: 4
- Has uncovered spaces: Yes
Accessibility
- Accessibility features: 2+ Access Exits
Features
- Levels: Three
- Stories: 3
- Patio & porch: Deck, Patio
- Exterior features: Barbecue, Lighting, Flood Lights, Lawn Sprinkler, Tennis Court(s)
- Has private pool: Yes
- Pool features: Heated, In Ground, Salt Water, Private
- Has spa: Yes
- Spa features: Bath
- Fencing: Aluminum,Wood
- Has view: Yes
- View description: Water
- Has water view: Yes
- Water view: Water
- Waterfront features: Pond, Private Access
- Frontage length: Water Frontage Ft: 5000
Lot
- Size: 5.01 Acres
Details
- Additional structures: Above Grade, Below Grade
- Parcel number: 0034 01 0034B
- Zoning: 100
- Special conditions: Standard
Construction
Type & style
- Home type: SingleFamily
- Architectural style: Traditional
- Property subtype: Single Family Residence
Materials
- Dryvit
- Foundation: Slab
Condition
- Excellent
- New construction: No
- Year built: 2020
Utilities & green energy
- Sewer: On Site Septic
- Water: Private, Well
- Utilities for property: Electricity Available, Natural Gas Available
Community & HOA
Community
- Subdivision: None Available
HOA
- Has HOA: No
Location
- Region: Great Falls
Financial & listing details
- Price per square foot: $314/sqft
- Tax assessed value: $4,454,040
- Annual tax amount: $51,600
- Date on market: 2/17/2025
- Listing agreement: Exclusive Right To Sell
- Listing terms: Cash,Conventional
- Ownership: Fee Simple
Price history
| Date | Event | Price |
|---|---|---|
| 4/11/2025 | Sold | $4,000,000-11.1%$314/sqft |
Source:  Bright MLS #VAFX2222174 Report a problem Bright MLS #VAFX2222174 Report a problem | ||
| 3/22/2025 | Contingent | $4,500,000$354/sqft |
Source: Bright MLS #VAFX2222174 Report a problem | ||
| 2/17/2025 | Listed for sale | $4,500,000$354/sqft |
Source: Bright MLS #VAFX2222174 Report a problem | ||
| 8/17/2024 | Listing removed | -- |
Source: Bright MLS #VAFX2144008 Report a problem | ||
| 11/29/2023 | Listing removed | -- |
Source: Bright MLS #VAFX2144008 Report a problem | ||
| 8/29/2023 | Listed for sale | $4,500,000$354/sqft |
Source: Bright MLS #VAFX2144008 Report a problem | ||
| 8/19/2023 | Listing removed | $4,500,000$354/sqft |
Source: Bright MLS #VAFX2142018 Report a problem | ||
| 8/7/2023 | Listed for sale | $4,500,000-4.3%$354/sqft |
Source: Bright MLS #VAFX2142018 Report a problem | ||
| 8/7/2023 | Listing removed | $4,700,000$369/sqft |
Source: Bright MLS #VAFX1179200 Report a problem | ||
| 7/5/2023 | Price change | $4,700,000-5.1%$369/sqft |
Source: Bright MLS #VAFX1179200 Report a problem | ||
| 8/24/2022 | Price change | $4,950,000-4.6%$389/sqft |
Source: Bright MLS #VAFX1179200 Report a problem | ||
| 5/7/2022 | Price change | $5,190,000-5.6%$408/sqft |
Source: Bright MLS #VAFX1179200 Report a problem | ||
| 1/2/2022 | Price change | $5,500,000-6.5%$432/sqft |
Source: Bright MLS #VAFX1179200 Report a problem | ||
| 9/2/2021 | Price change | $5,880,000-8.8%$462/sqft |
Source: Bright MLS #VAFX1179200 Report a problem | ||
| 4/29/2021 | Listed for sale | $6,450,000+360.7%$507/sqft |
Source: Bright MLS #VAFX1179200 Report a problem | ||
| 3/2/2018 | Sold | $1,400,000+16.7%$110/sqft |
Source: Public Record Report a problem | ||
| 10/2/2017 | Sold | $1,200,000$94/sqft |
Source: Public Record Report a problem | ||
Public tax history
| Year | Property taxes | Tax assessment |
|---|---|---|
| 2025 | $53,722 +4.1% | $4,647,240 +4.3% |
| 2024 | $51,600 +3.7% | $4,454,040 +1% |
| 2023 | $49,779 +9.2% | $4,411,040 +10.6% |
| 2022 | $45,596 | $3,987,430 +3% |
| 2021 | -- | $3,869,430 +117% |
| 2020 | $21,102 +12.6% | $1,783,000 +12.6% |
| 2019 | $18,735 +36.6% | $1,583,000 +36.6% |
| 2018 | $13,717 +14.2% | $1,159,000 +12% |
| 2017 | $12,016 +0.2% | $1,035,000 |
| 2016 | $11,990 +3.8% | $1,035,000 |
| 2015 | $11,551 | $1,035,000 |
Find assessor info on the county website
Neighborhood: 22066
Nearby homes
- $2,428,0009.71 Acres10223 Beach Mill Rd, Great Falls, VA 22066Off Market
- $5,018,7005 bd8 ba10k sqft10301 Beach Mill Rd, Great Falls, VA 22066Off Market
- $1,901,3005 bd5 ba5.5k sqft10118 Walker Lake Dr, Great Falls, VA 22066Off Market
- $3,784,9005 bd5 ba5.1k sqft10311 Beach Mill Rd, Great Falls, VA 22066Off Market
- $25,0000.58 AcresBeach Mill Rd, Great falls, VA 22066Off Market
- $2,540,0005 bd6 ba7.6k sqft10120 Walker Lake Dr, Great Falls, VA 22066Sold
- $2,560,1005 bd7 ba7.5k sqft337 Springvale Rd, Great Falls, VA 22066Off Market
- $1,220,0005.488 Acres10300 Beach Mill Rd, Great Falls, VA 22066Off Market
Nearby schools
GreatSchools rating
- 10/10Great Falls Elementary SchoolGrades: PK-6Distance: 1.9 mi
- 10/10Cooper Middle SchoolGrades: 7-8Distance: 7.9 mi
- 10/10Langley High SchoolGrades: 9-12Distance: 9 mi
Schools provided by the listing agent
- District: Fairfax County Public Schools
Source: Bright MLS. This data may not be complete. We recommend contacting the local school district to confirm school assignments for this home.
Get a cash offer in 3 minutes
Find out how much your home could sell for in as little as 3 minutes with a no-obligation cash offer.
Estimated market value
$4,064,900
Get a cash offer in 3 minutes
Find out how much your home could sell for in as little as 3 minutes with a no-obligation cash offer.
Estimated market value
$4,064,900
- Virginia
- Fairfax County
- Great Falls
- 22066
- 10305 Beach Mill Rd
Nearby cities
Nearby zip codes
Other Great Falls Topics
