Multiple offers received. Welcome home to this charming ranch offering beautiful hardwood floors, valuable recent updates, flexible living space, and an impressive double-sized lot!
The main level features 3 bedrooms, updated vinyl windows, and gorgeous hardwood flooring throughout much of the home. The 3rd bedroom is currently being used as a convenient main-floor laundry room just off the kitchen, offering the next owner flexibility to use the space in the way that works best for them.
Major improvements have already been taken care of, including a furnace and air conditioner less than one year old, newer gutters with leaf guards, and low-maintenance vinyl siding.
Need extra garage and storage space? You’ll love the spacious detached 2-car garage, complete with a new garage door opener and a loft area providing plenty of additional storage.
The basement adds even more usable space with a non-conforming bedroom, recreation room, and walkout door leading to the side yard. You’ll also find a partially finished full bathroom that is plumbed for a shower and ready for your design choices.
Outside, the double-sized lot provides plenty of room to spread out, garden, entertain, or simply enjoy the outdoors. Relax on the patio behind the home and take advantage of all the extra yard space this property has to offer.
Pending
Price cut: $5K (9/17)
$165,000
10305 E 35th St S, Independence, MO 64052
2beds
1,796sqft
Single Family Residence
Built in 1950
0.48 Acres Lot
$164,700 Zestimate®
$92/sqft
$-- HOA
What's special
Patio behind the homeDouble-sized lotBeautiful hardwood floorsUpdated vinyl windowsNew garage door openerLow-maintenance vinyl siding
- 14 days
- 1,445
- 179
Likely to sell faster than
Zillow last checked:
Listing updated:
Listed by:
Alicia Gibson 816-929-9716,
RE/MAX Premier Properties
Source: Heartland MLS as distributed by MLS GRID,MLS#: 2641797
Facts & features
Interior
Bedrooms & bathrooms
- Bedrooms: 2
- Bathrooms: 2
- Full bathrooms: 1
- 1/2 bathrooms: 1
Primary bedroom
- Features: Wood Floor
- Level: First
Bedroom 2
- Features: Wood Floor
- Level: First
Bedroom 3
- Level: Basement
Bathroom 1
- Level: First
Bathroom 2
- Level: Basement
Kitchen
- Level: First
Laundry
- Features: Wood Floor
- Level: First
Living room
- Features: Wood Floor
- Level: First
Utility room
- Level: Basement
Heating
- Natural Gas
Cooling
- Electric
Appliances
- Laundry: Bedroom Level, In Basement
Features
- Flooring: Wood
- Basement: Finished,Full,Bath/Stubbed,Sump Pump,Walk-Out Access
- Number of fireplaces: 1
- Fireplace features: Living Room
Interior area
- Total structure area: 1,796
- Total interior livable area: 1,796 sqft
- Finished area above ground: 1,148
- Finished area below ground: 648
Property
Parking
- Total spaces: 2
- Parking features: Detached, Garage Door Opener, Garage Faces Rear, Off Street
- Garage spaces: 2
Features
- Patio & porch: Patio, Porch
Lot
- Size: 0.48 Acres
Details
- Parcel number: 32120021100000000
Construction
Type & style
- Home type: SingleFamily
- Property subtype: Single Family Residence
Materials
- Vinyl Siding
- Roof: Composition
Condition
- Year built: 1950
Utilities & green energy
- Sewer: Public Sewer
- Water: Public
Community & HOA
Community
- Subdivision: East Hollywood
HOA
- Has HOA: No
Location
- Region: Independence
Financial & listing details
- Price per square foot: $92/sqft
- Tax assessed value: $109,760
- Annual tax amount: $1,525
- Date on market: 9/12/2026
- Listing terms: Cash,Conventional,FHA
- Ownership: Private
Estimated market value
$164,700
$156,000 - $173,000
$2,016/mo
Price history
| Date | Event | Price |
|---|---|---|
| 9/18/2026 | Pending sale | $165,000$92/sqft |
Source:  Heartland MLS as distributed by MLS GRID #2641797 Report a problem Heartland MLS as distributed by MLS GRID #2641797 Report a problem | ||
| 9/17/2026 | Price change | $165,000-2.9%$92/sqft |
Source: Heartland MLS as distributed by MLS GRID #2641797 Report a problem | ||
| 9/12/2026 | Listed for sale | $170,000+78.9%$95/sqft |
Source: Heartland MLS as distributed by MLS GRID #2641797 Report a problem | ||
| 9/8/2018 | Sold | -- |
Source: Agent Provided Report a problem | ||
| 7/25/2018 | Pending sale | $95,000$53/sqft |
Source: Platinum Realty LLC #2115285 Report a problem | ||
| 6/28/2018 | Listed for sale | $95,000$53/sqft |
Source: Platinum Realty LLC #2115285 Report a problem | ||
| 4/26/2018 | Sold | -- |
Source: Public Record Report a problem | ||
Public tax history
| Year | Property taxes | Tax assessment |
|---|---|---|
| 2025 | $1,525 -3.4% | $20,855 -5.9% |
| 2024 | $1,579 +2.5% | $22,151 |
| 2023 | $1,541 +28.3% | $22,151 +40.5% |
| 2022 | $1,201 +0.4% | $15,770 |
| 2021 | $1,196 -2.5% | $15,770 +0.1% |
| 2020 | $1,227 +1.5% | $15,750 |
| 2019 | $1,209 | $15,750 +14.9% |
| 2018 | $1,209 +8% | $13,708 |
| 2017 | $1,120 +9% | $13,708 +7.8% |
| 2016 | $1,027 +4.8% | $12,721 +3% |
| 2014 | $980 +0.6% | $12,350 |
| 2013 | $974 +1.2% | $12,350 |
| 2012 | $963 +3.8% | $12,350 |
| 2011 | $927 +2.4% | $12,350 +2% |
| 2010 | $905 -7.5% | $12,106 |
| 2009 | $979 +2.5% | $12,106 -11% |
| 2008 | $955 +3.4% | $13,601 |
| 2007 | $924 +0% | $13,601 +4% |
| 2006 | $924 +13.4% | $13,079 |
| 2005 | $815 +0% | $13,079 +15% |
| 2004 | $814 +13.7% | $11,373 |
| 2003 | $716 +0% | $11,373 +15% |
| 2002 | $716 +0.1% | $9,889 |
| 2001 | $715 | $9,889 |
Find assessor info on the county website
Monthly payment
Est. payment
Payment breakdown
Explore the cost of this home by adjusting the details. Changes won't be saved.Climate risks
Neighborhood: Pitcher
Nearby schools
Schools provided by the listing agent
- Elementary: Cassell Park
- Middle: Nowlin
- High: Truman
Source: Heartland MLS as distributed by MLS GRID. This data may not be complete. We recommend contacting the local school district to confirm school assignments for this home.

Similar homes
- $159,9503 bd2 ba1.3k sqft6000 Arlington Ave, Raytown, MO 64133For Sale
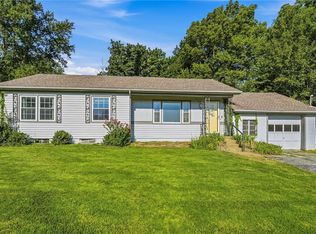 MLS ID #2639210, Tradition Home Group, Compass Realty Group. Heartland MLS as distributed by MLS GRID
 - $225,0004 bd2 ba1.9k sqft11111 E 36th St, Independence, MO 64052For Sale
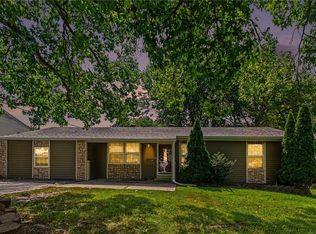 MLS ID #2631687, Mitch Lickey, KW KANSAS CITY METRO. Heartland MLS as distributed by MLS GRID
 - $170,0002 bd2 ba1k sqft2231 N River Blvd, Sugar Creek, MO 64050For Sale
 MLS ID #2634933, Nancy Kovarik, BHG Kansas City Homes. Heartland MLS as distributed by MLS GRID
 - $239,5004 bd3 ba1.9k sqft3605 S Norwood Ave, Independence, MO 64052For Sale
 MLS ID #2637430, Dymon Wood, Realty Executives. Heartland MLS as distributed by MLS GRID
