Skip main navigation
Sold
  • Price Unknown

    10321 E 35th St S, Independence, MO 64052

    2beds
    1,992sqft
    Single Family Residence
    Built in 1950
    0.47 Acres Lot
    $-- Zestimate®
    $--/sqft
    $1,384 Estimated rent

    Home value

    Not available

    Estimated sales range

    Not available

    $1,384/mo

    Zestimate® history
    Loading
    Loading...

    Owner options

    List your home for rent

    $1,384/mo

    Rent Zestimate®

    Find your next renter with Zillow Rental Manager. Plus, with online applications, you can quickly screen prospective tenants – for free.

    Learn more

    $1,384/mo

    Rent Zestimate®

    Refinance and save

    Refinancing to a lower rate could help reduce your monthly payments and save thousands over the life of the loan.

    See today's rates

    Explore your selling options

    Work with a Zillow partner agent

    Leverage their expertise and Zillow's premium Showcase listings to get your home seen by more buyers.

    Get started

    List with your own agent

    Get your home in front of millions of buyers by listing it on Zillow.

    Learn how to do it

    Sell it yourself

    Take full control of how buyers see your home on Zillow by listing For Sale by Owner (FSBO).

    List your home

    What's special

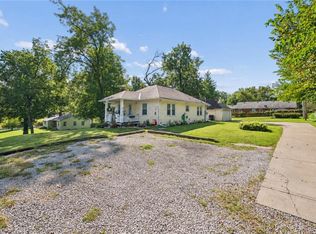
    With a full kitchen in the basement along with an extra room with a closet (could be a 3rd bedroom if the windows were made to egress specifications) a full bathroom and a rec room/family room area and workshop/hobby room. This property offers many possibilities, could be another living space in the basement for multi-family living or for rental income. The upstairs bathroom has been updated with new cabinets, ceiling, shower over tub, sink and vanity, the wood floors have been exposed and refinished and the water lines have been updated(2019). Newer water heater (2019.)Newer Furnace and A/C (2019). The enclosed back porch makes a nice place to enjoy your morning breakfast with windows all around. Has a deep closet on the main floor that would work great for moving laundry to the main level. Formal dining room and an eat in kitchen. Only 5 minutes from the popular Englewood arts and entertainment district in one direction and 5 minutes to the sports stadiums in the other direction. Spacious home inside and out! Large Corner property (2 lots) almost a half acre, partially fenced.

    This property is off market, which means it's not currently listed for sale or rent on Zillow. This may be different from what's available on other websites or public sources.

    Zillow last checked:

    Listing updated:

    Listed by:

    Brenda Stoll 816-804-3236,

    ReeceNichols - Eastland

    Bought with:

    Madi Sutton, SP00234047

    Keller Williams Realty Partners Inc.

    Source: Heartland MLS as distributed by MLS GRID,MLS#: 2368573MLS Logo

    Facts & features

    Interior

    Bedrooms & bathrooms
    • Bedrooms: 2
    • Bathrooms: 2
    • Full bathrooms: 2
    Primary bedroom
    • Features: Ceiling Fan(s), Walk-In Closet(s)
    • Level: First
    • Dimensions: 16 x 13
    Bedroom 2
    • Features: Ceiling Fan(s)
    • Level: First
    • Dimensions: 12 x 10
    Bathroom 1
    • Features: Ceramic Tiles, Shower Over Tub
    • Level: First
    • Dimensions: 9 x 5
    Bathroom 2
    • Features: Shower Only
    • Level: Basement
    • Dimensions: 9 x 4
    Dining room
    • Level: First
    • Dimensions: 15 x 11
    Enclosed porch
    • Features: Ceramic Tiles
    • Level: First
    • Dimensions: 12 x 9
    Kitchen
    • Features: Carpet, Pantry
    • Level: First
    • Dimensions: 20 x 10
    Kitchen 2nd
    • Features: Ceramic Tiles
    • Level: Basement
    • Dimensions: 14 x 9
    Living room
    • Features: Fireplace
    • Level: First
    • Dimensions: 20 x 14
    Other
    • Level: Basement
    • Dimensions: 29 x 11
    Recreation room
    • Level: Basement
    • Dimensions: 20 x 12
    Workshop
    • Level: Basement
    Heating
    • Forced Air
    Cooling
    • Electric
    Appliances
    • Laundry: Electric Dryer Hookup, In Basement
    Features
    • Flooring: Carpet, Tile, Wood
    • Windows: Wood Frames
    • Basement: Concrete,Finished,Full,Garage Entrance
    • Number of fireplaces: 1
    • Fireplace features: Living Room, Wood Burning
    Interior area
    • Total structure area: 1,992
    • Total interior livable area: 1,992 sqft
    • Finished area above ground: 1,271
    • Finished area below ground: 721

    Property

    Parking
    • Total spaces: 2
    • Parking features: Attached, Garage Door Opener, Garage Faces Side
    • Attached garage spaces: 2
    Features
    • Fencing: Partial,Privacy,Wood
    Lot
    • Size: 0.47 Acres
    • Features: City Limits, Corner Lot
    Details
    • Parcel number: 32120020100000000

    Construction

    Type & style
    • Home type: SingleFamily
    • Architectural style: Traditional
    • Property subtype: Single Family Residence
    Materials
    • Brick Trim, Wood Siding
    • Roof: Composition
    Condition
    • Year built: 1950

    Utilities & green energy

    • Sewer: Public Sewer
    • Water: Public

    Community & HOA

    Community
    • Subdivision: East Hollywood
    HOA
    • Has HOA: No
    Location
    • Region: Independence

    Financial & listing details

    • Annual tax amount: $1,470
    • Date on market: 3/24/2022
    • Listing terms: Cash,Conventional,FHA,VA Loan
    • Ownership: Private

    Price history

    DateEventPrice
    5/5/2022Sold--
    Source: Heartland MLS as distributed by MLS GRID #2368573 Report a problem
    4/4/2022Pending sale$199,900$100/sqft
    Source: ReeceNichols Real Estate #2368573 Report a problem
    4/4/2022Contingent$199,900$100/sqft
    Source: Heartland MLS as distributed by MLS GRID #2368573 Report a problem
    3/30/2022Listed for sale$199,900$100/sqft
    Source: Heartland MLS as distributed by MLS GRID #2368573 Report a problem
    3/29/2022Pending sale$199,900$100/sqft
    Source: Heartland MLS as distributed by MLS GRID #2368573 Report a problem
    3/24/2022Listed for sale$199,900$100/sqft
    Source: Heartland MLS as distributed by MLS GRID #2368573 Report a problem
    4/12/2019Sold--
    Source: Heartland MLS as distributed by MLS GRID #2154785 Report a problem

    Public tax history

    Tax history is unavailable.

    Neighborhood: Pitcher

    Nearby schools

    GreatSchools rating
    Schools provided by the listing agent
    • Elementary: Three Trails
    • High: Van Horn

    Source: Heartland MLS as distributed by MLS GRID. This data may not be complete. We recommend contacting the local school district to confirm school assignments for this home.