Step through the soaring two-story entry and feel the weight of the world lift from your shoulders. This isn't just another house – it's your story waiting to be written beneath the shade of majestic heritage oaks that have stood sentinel for generations.
Picture this: Saturday morning sunlight streaming through stunning Palladian windows, illuminating your two-story great room where memories are made around the warm glow of the fireplace. The main level welcomes you with brand-new luxury vinyl plank flooring that whispers underfoot as you move from room to room, while fresh paint throughout creates the perfect canvas for your life's next chapter.
Upstairs, new carpet awaits to cushion your mornings and evenings in tranquil comfort. But it's the thoughtful details that make this home truly special – like the charming brick fence enclosing your private rear yard, a nostalgic nod to craftsmanship that doesn't exist anymore, creating an intimate outdoor retreat perfect for summer barbecues or quiet evening reflection.
Brighton Park isn't just a neighborhood; it's a lifestyle choice. Within walking distance, your daily essentials await – morning coffee runs, grocery stops, even dinner out when you don't feel like cooking. You're investing in more than square footage; you're investing in time saved, community connections, and a future rooted in one of Mint Hill's most desirable locations.
Two master BR's, 2-story great room & spacious kitchen only the beginning in this beautiful 2-story home! Fenced backyard w/gardens & trees to add to privacy! 2 HVAC units, intercom system & wired for security system! Hardwood floors on main level, beautiful moldings, & kitchen w/ 42" cabinets, desk, double door pantry
This is where your forever starts. Schedule your private showing today before someone else writes their story here.
Your Brighton Park home awaits – because the best investments aren't just financial, they touch the heart for generations to come.
Closed
$596,000
10305 Misty Moss Ct, Mint Hill, NC 28227
5beds
3,100sqft
Single Family Residence
Built in 2006
0.18 Acres Lot
$595,900 Zestimate®
$192/sqft
$2,863 Estimated rent
Home value
$595,900
$554,000 - $638,000
$2,863/mo
Zestimate® history
Owner options
List your home for rent
$2,863/mo
Rent Zestimate®
Find your next renter with Zillow Rental Manager. Plus, with online applications, you can quickly screen prospective tenants – for free.
$2,863/mo
Rent Zestimate®
Refinance and save
$4,026/mo
Est. payment
Refinancing to a lower rate could help reduce your monthly payments and save thousands over the life of the loan.
$4,026/mo
Est. payment
Explore your selling options
Work with a Zillow partner agent
Leverage their expertise and Zillow's premium Showcase listings to get your home seen by more buyers.
Get startedList with your own agent
Get your home in front of millions of buyers by listing it on Zillow.
Learn how to do itSell it yourself
Take full control of how buyers see your home on Zillow by listing For Sale by Owner (FSBO).
List your homeWhat's special
Fresh paint throughoutSpacious kitchenMajestic heritage oaksSoaring two-story entryStunning palladian windowsTwo-story great roomBeautiful moldings
Zillow last checked:
Listing updated:
Listed by:
Chrystal Roy chrystal.safari@gmail.com,
The Safari Group
Bought with:
Dorothy Stark
Dickens Mitchener & Associates Inc
Source: Canopy MLS as distributed by MLS GRID,MLS#: 4345485
Facts & features
Interior
Bedrooms & bathrooms
- Bedrooms: 5
- Bathrooms: 4
- Full bathrooms: 3
- 1/2 bathrooms: 1
- Main level bedrooms: 1
Primary bedroom
- Level: Main
Bedroom s
- Level: Upper
Bedroom s
- Level: Upper
Bedroom s
- Level: Upper
Bedroom s
- Level: Upper
Great room
- Level: Main
Laundry
- Level: Main
Office
- Level: Main
Heating
- Central, Forced Air, Natural Gas, Zoned
Cooling
- Central Air, Zoned
Appliances
- Included: Dishwasher, Disposal, Dryer, Gas Range, Plumbed For Ice Maker, Refrigerator, Washer, Washer/Dryer
- Laundry: Main Level
Features
- Flooring: Carpet, Vinyl
- Doors: French Doors
- Windows: Insulated Windows
- Has basement: No
- Fireplace features: Gas, Great Room
Interior area
- Total structure area: 3,100
- Total interior livable area: 3,100 sqft
- Finished area above ground: 3,100
- Finished area below ground: 0
Property
Parking
- Total spaces: 2
- Parking features: Driveway, Attached Garage, Garage on Main Level
- Attached garage spaces: 2
- Has uncovered spaces: Yes
Accessibility
- Accessibility features: Two or More Access Exits
Features
- Levels: Two
- Stories: 2
- Patio & porch: Covered, Front Porch, Patio
- Exterior features: In-Ground Irrigation
Lot
- Size: 0.18 Acres
- Features: Level, Wooded
Living quarters
- Secondary features: Main Level,Main Level Garage
Details
- Additional structures: Outbuilding, Shed(s)
- Parcel number: 13527515
- Zoning: R100
- Special conditions: Standard
- Horse amenities: None
Construction
Type & style
- Home type: SingleFamily
- Architectural style: Transitional
- Property subtype: Single Family Residence
Materials
- Fiber Cement
- Foundation: Slab
Condition
- New construction: No
- Year built: 2006
Utilities & green energy
- Sewer: Public Sewer
- Water: City
Community & HOA
Community
- Features: Sidewalks, Street Lights, Walking Trails
- Security: Carbon Monoxide Detector(s)
- Subdivision: Brighton Park
HOA
- Has HOA: Yes
- HOA fee: $505 annually
- HOA name: Kuester Management Group
- HOA phone: 704-651-2522
Location
- Region: Mint Hill
Financial & listing details
- Price per square foot: $192/sqft
- Tax assessed value: $516,400
- Annual tax amount: $3,761
- Date on market: 2/13/2026
- Cumulative days on market: 12 days
- Listing terms: Cash,Conventional,FHA,VA Loan
- Road surface type: Concrete, Paved
Price history
| Date | Event | Price |
|---|---|---|
| 3/27/2026 | Sold | $596,000-3.9%$192/sqft |
Source:  Canopy MLS as distributed by MLS GRID #4345485 Report a problem Canopy MLS as distributed by MLS GRID #4345485 Report a problem | ||
| 2/25/2026 | Listed for sale | $620,000$200/sqft |
Source: Canopy MLS as distributed by MLS GRID #4345485 Report a problem | ||
| 2/25/2026 | Pending sale | $620,000$200/sqft |
Source: Canopy MLS as distributed by MLS GRID #4345485 Report a problem | ||
| 2/13/2026 | Listed for sale | $620,000+136.6%$200/sqft |
Source: Canopy MLS as distributed by MLS GRID #4345485 Report a problem | ||
| 6/24/2014 | Sold | $262,000-1.1%$85/sqft |
Source: Canopy MLS as distributed by MLS GRID #2216563 Report a problem | ||
| 6/24/2014 | Listed for sale | $265,000$85/sqft |
Source: Keller Williams Realty a dba of WinWin Charlotte Partners, LLC #2216563 Report a problem | ||
| 5/6/2014 | Pending sale | $265,000$85/sqft |
Source: Keller Williams Realty a dba of WinWin Charlotte Partners, LLC #2216563 Report a problem | ||
| 5/1/2014 | Price change | $265,000-3.6%$85/sqft |
Source: Keller Williams Realty a dba of WinWin Charlotte Partners, LLC #2216563 Report a problem | ||
| 1/30/2014 | Listed for sale | $275,000+1.9%$89/sqft |
Source: Re/Max Real Estate Experts #2204433 Report a problem | ||
| 11/3/2013 | Listing removed | $270,000$87/sqft |
Source: Allen Tate Company #2171311 Report a problem | ||
| 9/18/2013 | Price change | $270,000-1.8%$87/sqft |
Source: Allen Tate Company #2171311 Report a problem | ||
| 7/10/2013 | Price change | $275,000-5.1%$89/sqft |
Source: RE/MAX EXECUTIVE REALTY #2154954 Report a problem | ||
| 7/6/2013 | Price change | $289,900-3.3%$94/sqft |
Source: RE/MAX EXECUTIVE REALTY #2154954 Report a problem | ||
| 5/24/2013 | Listed for sale | $299,900-3.6%$97/sqft |
Source: RE/MAX Executive Realty #2154954 Report a problem | ||
| 10/27/2006 | Sold | $311,000$100/sqft |
Source: Public Record Report a problem | ||
Public tax history
| Year | Property taxes | Tax assessment |
|---|---|---|
| 2025 | $3,761 +1.5% | $516,400 |
| 2024 | $3,706 +1.6% | $516,400 |
| 2023 | $3,649 +18.7% | $516,400 +48.3% |
| 2022 | $3,075 | $348,100 |
| 2021 | $3,075 | $348,100 |
| 2020 | $3,075 +0.2% | $348,100 |
| 2019 | $3,069 +16% | $348,100 +45.4% |
| 2018 | $2,645 +1% | $239,400 |
| 2017 | $2,620 | $239,400 |
| 2016 | $2,620 | $239,400 +8.2% |
| 2015 | $2,620 +8.4% | $221,200 |
| 2014 | $2,417 | $221,200 |
| 2013 | -- | $221,200 |
| 2012 | -- | $221,200 |
| 2011 | -- | $221,200 -17.1% |
| 2010 | -- | $266,700 |
| 2009 | -- | $266,700 |
| 2008 | -- | $266,700 |
| 2007 | -- | -- |
| 2006 | -- | $45,000 |
| 2005 | -- | $45,000 |
Find assessor info on the county website
Neighborhood: 28227
Nearby homes
- $478,4003 bd2 ba1.9k sqft10309 Misty Moss Ct, Mint Hill, NC 28227Off Market
- $515,7005 bd3 ba3.2k sqft10317 Misty Moss Ct, Mint Hill, NC 28227Off Market
- $463,6004 bd2 ba2.4k sqft10313 Misty Moss Ct, Mint Hill, NC 28227Off Market

- $521,8003 bd2 ba2.9k sqft10321 Misty Moss Ct, Mint Hill, NC 28227Off Market
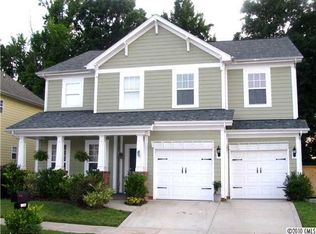
- $467,4003 bd2 ba2.3k sqft5104 Soaring Eagle Ln, Mint Hill, NC 28227Off Market
- $501,8003 bd3 ba2.4k sqft5005 Sunset Hill Rd, Mint Hill, NC 28227Off Market
- $940,0004 bd4 ba2.9k sqft6016 Robin Hollow Dr, Mint Hill, NC 28227Sold
- $440,8003 bd2 ba2k sqft10325 Misty Moss Ct, Mint Hill, NC 28227Off Market
Nearby schools
GreatSchools rating
- 9/10Bain ElementaryGrades: PK-5Distance: 1.1 mi
- 5/10Mint Hill Middle SchoolGrades: 6-8Distance: 2 mi
- 6/10Independence HighGrades: 9-12Distance: 2.3 mi
Schools provided by the listing agent
- Elementary: Bain
- Middle: Mint Hill
- High: Independence
Source: Canopy MLS as distributed by MLS GRID. This data may not be complete. We recommend contacting the local school district to confirm school assignments for this home.
Get a cash offer in 3 minutes
Find out how much your home could sell for in as little as 3 minutes with a no-obligation cash offer.
Estimated market value
$595,900
Get a cash offer in 3 minutes
Find out how much your home could sell for in as little as 3 minutes with a no-obligation cash offer.
Estimated market value
$595,900
- North Carolina
- Mecklenburg County
- Mint Hill
- 28227
- 10305 Misty Moss Ct
Nearby cities
Nearby zip codes
Other Mint Hill Topics
