Entire house renovated in 2018 w/ complete overhaul requiring a new CO. Imagine a dream feature ~ it's Done! An additional separate living quarters featuring 1 Bed/1 Bath "Cottage" w/ complete KIT, LRM & Dining and own W/D. Imagine the possibilities! ~ Home Office~ In-law Suite ~ Studio ~ Adult Child moving home after collage~ Guest Suite~Home sweet Home for a parent living on same property ~ Home School~ ETC. Main home features "Stiletto" Bamboo flooring, A dream KIT w/2 islands, custom cabinets w/pull out features, wall oven + microwave drawer, prep sink, farmhouse S/S Sink + beverage fridge. Retractable TV is hidden when not in use. Primary "private" suite has a unique layout w/ an en'suite featuring a custom dual vanity & tiled WIS w/ multiple shower heads. The WIC/dressing room is a dream! Enjoy cooking & dining w/ an outdoor kitchen & pool w/ heated spa! Single garage can double as a workshop/mancave & is set up for electric vehicle charging. COMPLETE list of features available.
Closed
$940,000
6016 Robin Hollow Dr, Mint Hill, NC 28227
4beds
2,913sqft
Single Family Residence
Built in 1965
1.23 Acres Lot
$1,040,000 Zestimate®
$323/sqft
$3,186 Estimated rent
Home value
$1,040,000
$967,000 - $1.12M
$3,186/mo
Zestimate® history
Owner options
List your home for rent
$3,186/mo
Rent Zestimate®
Find your next renter with Zillow Rental Manager. Plus, with online applications, you can quickly screen prospective tenants – for free.
$3,186/mo
Rent Zestimate®
Refinance and save
$5,541/mo
Est. payment
Refinancing to a lower rate could help reduce your monthly payments and save thousands over the life of the loan.
$5,541/mo
Est. payment
Explore your selling options
Work with a Zillow partner agent
Leverage their expertise and Zillow's premium Showcase listings to get your home seen by more buyers.
Get startedList with your own agent
Get your home in front of millions of buyers by listing it on Zillow.
Learn how to do itSell it yourself
Take full control of how buyers see your home on Zillow by listing For Sale by Owner (FSBO).
List your homeWhat's special
Zillow last checked:
Listing updated:
Listed by:
Anna Granger annagrangerhomes@gmail.com,
1st Choice Properties Inc
Bought with:
Rebekah Taylor
Call It Closed International Inc
Christy Bradshaw
Call It Closed International Inc
Source: Canopy MLS as distributed by MLS GRID,MLS#: 4132984
Facts & features
Interior
Bedrooms & bathrooms
- Bedrooms: 4
- Bathrooms: 4
- Full bathrooms: 3
- 1/2 bathrooms: 1
- Main level bedrooms: 3
Primary bedroom
- Level: Main
Bedroom s
- Level: Main
Bedroom s
- Level: Main
Bedroom s
- Level: 2nd Living Quarters
Bathroom full
- Level: Main
Bathroom full
- Level: Main
Bathroom half
- Level: Main
Bathroom full
- Level: 2nd Living Quarters
Den
- Level: Main
Dining room
- Level: Main
Kitchen
- Level: Main
Kitchen
- Level: 2nd Living Quarters
Laundry
- Level: Main
Living room
- Level: 2nd Living Quarters
Other
- Level: Main
Heating
- Central, Forced Air, Natural Gas, Other
Cooling
- Central Air, Other
Appliances
- Included: Bar Fridge, Convection Oven, Dishwasher, Disposal, Electric Oven, Exhaust Hood, Gas Cooktop, Gas Water Heater, Microwave, Plumbed For Ice Maker, Refrigerator, Self Cleaning Oven, Tankless Water Heater, Wall Oven, Washer/Dryer, Other
- Laundry: Laundry Room, Main Level, Multiple Locations, Other
Features
- Built-in Features, Drop Zone, Kitchen Island, Open Floorplan, Walk-In Closet(s), Other - See Remarks, Total Primary Heated Living Area: 2343
- Flooring: Bamboo, Tile
- Doors: Mirrored Closet Door(s), Sliding Doors
- Windows: Insulated Windows
- Has basement: No
- Attic: Pull Down Stairs
- Fireplace features: Den, Gas, Primary Bedroom
Interior area
- Total structure area: 2,343
- Total interior livable area: 2,913 sqft
- Finished area above ground: 2,343
- Finished area below ground: 0
Property
Parking
- Total spaces: 3
- Parking features: Attached Carport, Detached Garage, Garage Door Opener, Garage Faces Side, Other - See Remarks, Garage on Main Level
- Garage spaces: 1
- Carport spaces: 2
- Covered spaces: 3
- Details: Garage features electrical vehicle charging outlet only, not charging station.
Features
- Levels: One
- Stories: 1
- Patio & porch: Covered, Front Porch, Patio, Rear Porch, Other
- Exterior features: Gas Grill, Outdoor Kitchen, Other - See Remarks
- Pool features: In Ground
- Has spa: Yes
- Spa features: Heated
- Fencing: Back Yard,Fenced
Lot
- Size: 1.23 Acres
- Features: Level, Private
Living quarters
- Secondary living space: 570 sqft
- Secondary features: Exterior Not Connected,Guest House,Separate Entrance,Separate Kitchen Facilities,Separate Living Quarters
Details
- Additional structures: Shed(s)
- Parcel number: 13527108
- Zoning: R
- Special conditions: Standard
- Other equipment: Surround Sound, Other - See Remarks
Construction
Type & style
- Home type: SingleFamily
- Architectural style: Ranch
- Property subtype: Single Family Residence
Materials
- Brick Full, Stone
- Foundation: Crawl Space
- Roof: Shingle
Condition
- New construction: No
- Year built: 1965
Utilities & green energy
- Sewer: Public Sewer
- Water: City
- Utilities for property: Other - See Remarks
Community & HOA
Community
- Features: Sidewalks, Street Lights
- Subdivision: None
Location
- Region: Mint Hill
Financial & listing details
- Price per square foot: $323/sqft
- Tax assessed value: $545,800
- Annual tax amount: $5,698
- Date on market: 5/3/2024
- Cumulative days on market: 46 days
- Listing terms: Cash,Conventional
- Exclusions: Porch swing, outdoor storage bin, main house W&D, see media, Pic on wall in cottage BR
- Road surface type: Concrete, Paved
Price history
| Date | Event | Price |
|---|---|---|
| 8/21/2024 | Sold | $940,000-2.6%$323/sqft |
Source:  Canopy MLS as distributed by MLS GRID #4132984 Report a problem Canopy MLS as distributed by MLS GRID #4132984 Report a problem | ||
| 5/3/2024 | Listed for sale | $965,000+539.1%$331/sqft |
Source: Canopy MLS as distributed by MLS GRID #4132984 Report a problem | ||
| 6/17/2013 | Sold | $151,000-13.7%$52/sqft |
Source: Canopy MLS as distributed by MLS GRID #2137917 Report a problem | ||
| 5/7/2013 | Pending sale | $175,000$60/sqft |
Source: Allen Tate Company #2137917 Report a problem | ||
| 4/23/2013 | Price change | $175,000-5.4%$60/sqft |
Source: Allen Tate Company #2137917 Report a problem | ||
| 3/12/2013 | Listed for sale | $185,000$64/sqft |
Source: Allen Tate Company #2137917 Report a problem | ||
Public tax history
| Year | Property taxes | Tax assessment |
|---|---|---|
| 2025 | $5,698 | $778,800 +42.7% |
| 2024 | -- | $545,800 |
| 2023 | -- | $545,800 +47.8% |
| 2022 | -- | $369,400 -9.4% |
| 2021 | -- | $407,700 +11.6% |
| 2020 | -- | $365,300 |
| 2019 | $3,252 +1% | $365,300 +87.7% |
| 2018 | $3,219 +62.3% | $194,600 |
| 2017 | $1,983 | $194,600 |
Find assessor info on the county website
Neighborhood: 28227
Nearby homes
- $478,4003 bd2 ba1.9k sqft10309 Misty Moss Ct, Mint Hill, NC 28227Off Market
- $496,9004 bd2 ba2.5k sqft6000 Robin Hollow Dr, Mint Hill, NC 28227Off Market
- $596,0005 bd4 ba3.1k sqft10305 Misty Moss Ct, Mint Hill, NC 28227Sold

- $465,0004 bd3 ba2.2k sqft10225 Misty Moss Ct, Mint Hill, NC 28227Sold
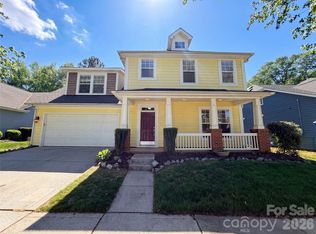
- $506,3003 bd3 ba2.3k sqft10221 Misty Moss Ct, Mint Hill, NC 28227Off Market
- $539,1003 bd2 ba2.2k sqft6028 Robin Hollow Dr, Mint Hill, NC 28227Off Market
- $515,7005 bd3 ba3.2k sqft10317 Misty Moss Ct, Mint Hill, NC 28227Off Market
- $487,4003 bd3 ba2.2k sqft10217 Misty Moss Ct, Mint Hill, NC 28227Off Market
Nearby schools
GreatSchools rating
- 9/10Bain ElementaryGrades: PK-5Distance: 1.1 mi
- 5/10Mint Hill Middle SchoolGrades: 6-8Distance: 2 mi
- 6/10Independence HighGrades: 9-12Distance: 2.3 mi
Schools provided by the listing agent
- Elementary: Bain
- Middle: Mint Hill
- High: Independence
Source: Canopy MLS as distributed by MLS GRID. This data may not be complete. We recommend contacting the local school district to confirm school assignments for this home.
Get a cash offer in 3 minutes
Find out how much your home could sell for in as little as 3 minutes with a no-obligation cash offer.
Estimated market value
$1,040,000
Get a cash offer in 3 minutes
Find out how much your home could sell for in as little as 3 minutes with a no-obligation cash offer.
Estimated market value
$1,040,000
- North Carolina
- Mecklenburg County
- Mint Hill
- 28227
- 6016 Robin Hollow Dr
Nearby cities
Nearby zip codes
Other Mint Hill Topics
