Skip main navigation
Off market
  • $251,300

    10305 W Jackson St, Muncie, IN 47304

    3beds
    1,340sqft
    SingleFamily
    Built in 1920
    3.84 Acres Lot
    $251,300 Zestimate®
    $188/sqft
    $1,410 Estimated rent

    Home value

    $251,300

    $226,000 - $276,000

    $1,410/mo

    Zestimate® history
    Loading
    Loading...

    Owner options

    List your home for rent

    $1,410/mo

    Rent Zestimate®

    Find your next renter with Zillow Rental Manager. Plus, with online applications, you can quickly screen prospective tenants – for free.

    Learn more

    $1,410/mo

    Rent Zestimate®

    Refinance and save

    $1,538/mo

    Est. payment

    Refinancing to a lower rate could help reduce your monthly payments and save thousands over the life of the loan.

    See today's rates

    $1,538/mo

    Est. payment

    Explore your selling options

    Work with a Zillow partner agent

    Leverage their expertise and Zillow's premium Showcase listings to get your home seen by more buyers.

    Get started

    List with your own agent

    Get your home in front of millions of buyers by listing it on Zillow.

    Learn how to do it

    Sell it yourself

    Take full control of how buyers see your home on Zillow by listing For Sale by Owner (FSBO).

    List your home

    What's special

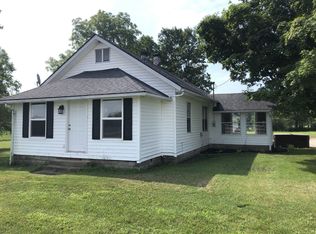
    This Yorktown home is located in the country on a peaceful setting, with close to 4 acres and mature trees. The updated kitchen boasts beautiful cabinets and stainless-steel appliances. There is a gas stove for the family who loves to cook. Outside is a chef's dream with a new stone Bar-B-Que Pit and a patio with pavers. The four seasons room is great for sitting back and watching nature or for using as a kid's playroom. The master bedroom has an extra-large walk-in closet. There is an adorable custom-made barrel sink in the bathroom and a "floor to ceiling" tiled shower. Outside, in the large back yard, may be the perfect place to add a pond, playground set, and a huge garden. This home can be the meeting place to entertain in the patio surrounded by windows or dine in the large dining room. You and your family can relax, play a game of pool on the pool table, and enjoy fresh country living.

    This property is off market, which means it's not currently listed for sale or rent on Zillow. This may be different from what's available on other websites or public sources.

    Facts & features

    Interior

    Bedrooms & bathrooms
    • Bedrooms: 3
    • Bathrooms: 1
    • Full bathrooms: 1
    • Main level bathrooms: 1
    Heating
    • None, Forced air
    Cooling
    • Central
    Appliances
    • Included: Dishwasher, Microwave, Refrigerator
    • Laundry: Washer Hookup, Electric Dryer Hookup, Main Level
    Features
    • Laminate Counters
    • Flooring: Tile, Carpet, Laminate
    • Doors: Six Panel Doors
    • Windows: Insulated Windows, Window Treatments
    • Basement: Unfinished
    • Attic: Pull Down Stairs, Storage
    Interior area
    • Total interior livable area: 1,340 sqft
    • Finished area below ground: 0

    Property

    Parking
    • Parking features: Garage - Attached
    Features
    • Patio & porch: Porch Enclosed, Patio Open
    • Exterior features: Vinyl
    Lot
    • Size: 3.84 Acres
    • Residential vegetation: Partially Wooded
    Details
    • Additional structures: Shed(s)
    • Parcel number: 181004400003000014

    Construction

    Type & style
    • Home type: SingleFamily
    • Architectural style: Traditional, One Story
    Materials
    • Frame
    • Foundation: Crawl/Raised
    • Roof: Asphalt
    Condition
    • Year built: 1920

    Utilities & green energy

    • Sewer: Septic Tank
    • Water: Well
    Green energy
    • Energy efficient items: Appliances

    Community & neighborhood

    Location
    • Region: Muncie

    Other

    Other facts
    • Flooring: Carpet, Tile, Laminate
    • Sewer: Septic Tank
    • Heating: Forced Air
    • RoadSurfaceType: Paved
    • WaterSource: Well
    • Appliances: Dishwasher, Refrigerator, Gas Cooktop, Gas Oven, Microwave, Ice Maker, Gas Water Heater, Water Softener Rented, Kitchen Exhaust Hood, Built-In Gas Grill, Water Filtration System
    • Roof: Asphalt
    • GarageYN: true
    • AttachedGarageYN: true
    • Basement: Unfinished, Sump Pump
    • HeatingYN: true
    • CoolingYN: true
    • RoomsTotal: 7
    • ConstructionMaterials: Vinyl Siding
    • FoundationDetails: Block
    • ArchitecturalStyle: Traditional, One Story
    • GreenEnergyEfficient: Appliances
    • WindowFeatures: Insulated Windows, Window Treatments
    • MainLevelBathrooms: 1
    • FarmLandAreaUnits: Square Feet
    • ParkingFeatures: Attached, Gravel, RV Access/Parking
    • Vegetation: Partially Wooded
    • Cooling: Central Air, Ceiling Fan(s)
    • OpenParkingYN: true
    • LaundryFeatures: Washer Hookup, Electric Dryer Hookup, Main Level
    • InteriorFeatures: Laminate Counters
    • BelowGradeFinishedArea: 0
    • ExteriorFeatures: Fire Pit
    • Attic: Pull Down Stairs, Storage
    • RoomLivingRoomLevel: Basement
    • OtherStructures: Shed(s)
    • RoomBedroom1Level: Main
    • RoomBedroom2Level: Main
    • RoomBedroom3Level: Main
    • RoomDiningRoomLevel: Main
    • RoomKitchenLevel: Main
    • PatioAndPorchFeatures: Porch Enclosed, Patio Open
    • CommunityFeatures: Rural
    • DoorFeatures: Six Panel Doors
    • Road surface type: Paved

    Price history

    DateEventPrice
    8/22/2019Listing removed$149,900$112/sqft
    Source: Berkshire Hathaway Indiana Realty #201932520 Report a problem
    7/30/2019Listed for sale$149,900+375.9%$112/sqft
    Source: Berkshire Hathaway Indiana Realty #201932520 Report a problem
    2/6/2013Sold$31,500-78.9%$24/sqft
    Source: Public Record Report a problem
    7/9/2012Sold$149,166$111/sqft
    Source: Public Record Report a problem

    Public tax history

    YearProperty taxesTax assessment
    2025$2,172 +21%$219,600 -1.3%
    2024$1,795 +5.2%$222,400 +14.5%
    2023$1,706 +1.7%$194,300 +4.8%
    2022$1,678 +6.6%$185,400 +11%
    2021$1,574 +44.4%$167,100 +11.2%
    2020$1,090 +1%$150,300 +27.4%
    2019$1,079 +26.4%$118,000 +5.2%
    2018$853 -1.7%$112,200 +5.6%
    2017$868 -0.2%$106,300 +2.5%
    2016$870 -2.4%$103,700 +5.9%
    2014$891 +0%$97,900 +122.5%
    2013$891 -52.6%$44,000 -52.6%
    2012$1,880 +86.8%$92,800 +85.2%
    2011$1,006 +11%$50,100 +12.3%
    2010$906 -8.6%$44,600 -10.1%
    2009$992 -0.1%$49,600 -5%
    2006$993 $52,200 +7.2%
    2005-- $48,700

    Find assessor info on the county website

    Neighborhood: 47304

    Nearby schools

    GreatSchools rating
    Schools provided by the listing agent
    • Elementary: Pleasant View (K-2) Yorktown (3-5)
    • Middle: Yorktown
    • High: Yorktown
    • District: Yorktown Community Schools

    Source: The MLS. This data may not be complete. We recommend contacting the local school district to confirm school assignments for this home.

    Get pre-qualified for a loan
    At Zillow Home Loans, we can pre-qualify you in as little as 5 minutes with no impact to your credit score.

    An equal housing lender. NMLS #10287.