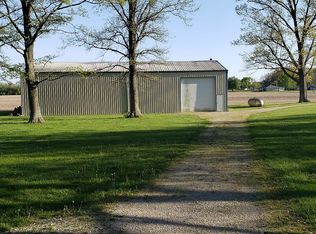
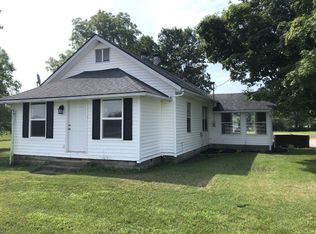
2 Bed 1.5 bath on little over an acre lot in rural Yorktown. New gutters, new garage door with remote & code, new standing seam roof on home & detached cement block garage, new sliding glass door, new blinds, new electric heat pump, new bladder tank, new condensing unit, well & septic new, kenmore water conditioner, electric hot water heater, new rear wood deck, whirlpool built-in microwave stainless steel, samsung stainless steel electric range & refrigerator. Brick accent wall, hardwood floors, 200 amp service, washer & dryer hookup.
Pending
$214,900
2390 N County Road 650 W, Yorktown, IN 47396
2beds
1,340sqft
:
Get pre-qualified$1,433/mo
Single Family Residence
Built in 1956
1.09 Acres Lot
$211,700 Zestimate®
$--/sqft
$-- HOA
What's special
New sliding glass doorNew guttersWasher and dryer hookupBrick accent wallElectric hot water heaterNew condensing unitNew rear wood deck
- 38 days |
- 62 |
- 4 |
Likely to sell faster than
Zillow last checked:
Listing updated:
Listed by:
Mark Covault 765-289-2400,
F.C. Tucker Muncie, REALTORS
Source: IRMLS,MLS#: 202625770
Facts & features
Interior
Bedrooms & bathrooms
- Bedrooms: 2
- Bathrooms: 2
- Full bathrooms: 1
- 1/2 bathrooms: 1
- Main level bedrooms: 2
Bedroom 1
- Level: Main
Bedroom 2
- Level: Main
Kitchen
- Level: Main
- Area: 220
- Dimensions: 20 x 11
Living room
- Level: Main
- Area: 315
- Dimensions: 21 x 15
Heating
- Electric, Heat Pump
Cooling
- Heat Pump
Appliances
- Included: Microwave, Refrigerator, Electric Range
- Laundry: Electric Dryer Hookup, Main Level, Washer Hookup
Features
- Laminate Counters, Eat-in Kitchen
- Flooring: Hardwood, Laminate
- Windows: Blinds
- Basement: Crawl Space
- Has fireplace: No
- Fireplace features: None
Interior area
- Total structure area: 1,340
- Total interior livable area: 1,340 sqft
- Finished area above ground: 1,340
- Finished area below ground: 0
Video & virtual tour
Property
Parking
- Total spaces: 1
- Parking features: Attached
- Attached garage spaces: 1
Features
- Levels: One
- Stories: 1
- Patio & porch: Deck
- Fencing: None
Lot
- Size: 1.09 Acres
- Dimensions: 131x397
- Features: Level, Few Trees, Rural
Details
- Additional structures: Second Garage
- Parcel number: 181004400000.200014
Construction
Type & style
- Home type: SingleFamily
- Architectural style: Ranch
- Property subtype: Single Family Residence
Materials
- Limestone
- Foundation: Slab
- Roof: Metal
Condition
- New construction: No
- Year built: 1956
Utilities & green energy
- Sewer: Septic Tank
- Water: Well, Yorktown Utilities
- Utilities for property: Cable Available
Community & HOA
Community
- Subdivision: None
Location
- Region: Yorktown
Financial & listing details
- Tax assessed value: $161,100
- Annual tax amount: $3,404
- Date on market: 6/29/2026
Estimated market value
$211,700
$201,000 - $222,000
$1,610/mo
Price history
| Date | Event | Price |
|---|---|---|
| 7/7/2026 | Pending sale | $214,900 |
Source:  IRMLS #202625770 Report a problem IRMLS #202625770 Report a problem | ||
| 6/29/2026 | Listed for sale | $214,900+198.5% |
Source: IRMLS #202625770 Report a problem | ||
| 5/27/2016 | Sold | $72,000+3%$54/sqft |
Source:  MIBOR as distributed by MLS GRID #21403661 Report a problem MIBOR as distributed by MLS GRID #21403661 Report a problem | ||
| 3/31/2016 | Pending sale | $69,900$52/sqft |
Source: F.C.Tucker Five Star Real Est. #21403661 Report a problem | ||
| 3/11/2016 | Listed for sale | $69,900$52/sqft |
Source: F.C.Tucker Five Star Real Est. #21403661 Report a problem | ||
Public tax history
| Year | Property taxes | Tax assessment |
|---|---|---|
| 2025 | $1,064 +22.6% | $161,100 +12.9% |
| 2024 | $868 +8.3% | $142,700 +15.3% |
| 2023 | $801 +10.1% | $123,800 +5.2% |
| 2022 | $728 +17.2% | $117,700 +12.1% |
| 2021 | $621 +20.4% | $105,000 +10.1% |
| 2020 | $516 +9.3% | $95,400 +5.5% |
| 2019 | $472 +17.6% | $90,400 +6.5% |
| 2018 | $401 -16.6% | $84,900 +2.2% |
| 2017 | $482 -5.9% | $83,100 -4.3% |
| 2016 | $512 -4% | $86,800 +7.3% |
| 2014 | $533 +21.6% | $80,900 +3.2% |
| 2013 | $439 +5.9% | $78,400 +4.7% |
| 2012 | $414 -44% | $74,900 -27.8% |
| 2011 | $739 +8.3% | $103,700 +8.8% |
| 2010 | $683 -10.3% | $95,300 -12.3% |
| 2009 | $761 -28.3% | $108,700 -3.9% |
| 2006 | $1,061 | $113,100 +26.7% |
| 2005 | -- | $89,300 |
Find assessor info on the county website
Monthly payment
Est. payment
Payment breakdown
Explore the cost of this home by adjusting the details. Changes won't be saved.Climate risks
Neighborhood: 47396
Nearby schools
GreatSchools rating
- NAPleasant View Elementary SchoolGrades: K-2Distance: 2.1 mi
- 7/10Yorktown Middle SchoolGrades: 6-8Distance: 2.7 mi
- 8/10Yorktown High SchoolGrades: 9-12Distance: 2.3 mi
Schools provided by the listing agent
- Elementary: Pleasant View K-2 Yorktown 3-5
- Middle: Yorktown
- High: Yorktown
- District: Yorktown Community Schools
Source: IRMLS. This data may not be complete. We recommend contacting the local school district to confirm school assignments for this home.
- $386,5004 bd2 ba2.7k sqft2242 N 650 W, Yorktown, IN 47396Off Market
- $333,2003 bd2 ba2.4k sqft10421 W Jackson St, Muncie, IN 47304Off Market
- $252,0003 bd1 ba1.3k sqft10305 W Jackson St, Muncie, IN 47304Off Market
- $221,1003 bd1 ba1.3k sqft10305 W Jackson St, Yorktown, IN 47396Off Market
- $48,700-- bd-- ba-- sqft10306 W Jackson St, Muncie, IN 47304Off Market
- $482,9004 bd2 ba3.4k sqft2242 N County Road 650 W, Yorktown, IN 47396Off Market
- $23,70011.57 acres2242 N County Road 650 W, Yorktown, IN 47396Off Market
- $106,000-- bd1 ba1.1k sqft10201 W Jackson St, Muncie, IN 47304Off Market
A local agent can set up tours, give advice and negotiate with sellers.
A local lender can help you make sure your offer is ready when you are.
Similar homes
- $235,0003 bd1 ba1.4k sqft12871 W State Road 32, Yorktown, IN 47396Active
 MLS ID #22028587, Brittany Putnam, Weightman Realty Group, LLC. MIBOR as distributed by MLS GRID
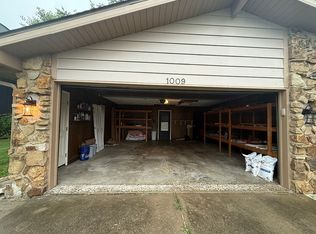
 - $279,9003 bd2 ba1.5k sqft1009 S Buckingham Rd, Yorktown, IN 47396For Sale By Owner
- $129,9003 bd1 ba1.7k sqft2414 S Vine St, Yorktown, IN 47396For Sale
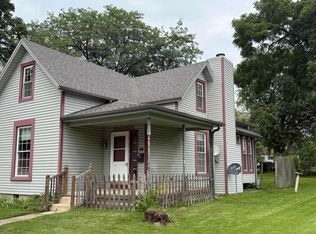 MLS ID #202632008, Laura Wright, PPG Real Estate LLC. IRMLS
 - $223,0003 bd2 ba1.6k sqft8200 W Lone Beech Dr, Muncie, IN 47304Active
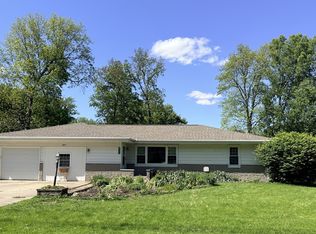 MLS ID #22102213, Ashley Howard, F.C. Tucker Company. MIBOR as distributed by MLS GRID
 - $224,9003 bd2 ba1.6k sqft2163 E 1700th Rd N, Summitville, IN 46070ActiveMLS ID #22117662, Jeff Weightman, Weightman Realty Group, LLC. MIBOR as distributed by MLS GRID
- $184,9003 bd2 ba1.2k sqft6717 N Apple Ln, Muncie, IN 47303For SaleMLS ID #202631854, Seth Stanley, NextHome Elite Real Estate. IRMLS
- $212,9003 bd2 ba1.5k sqft2105 W Purdue Ave, Muncie, IN 47304ActiveMLS ID #22096697, Kimberlan Peak-Hill, Keller Williams Indy Metro NE. MIBOR as distributed by MLS GRID
- $219,0003 bd1 ba1.5k sqft9615 S Olive St, Muncie, IN 47302ActiveMLS ID #22118414, Isaiah Davis, eXp Realty, LLC. MIBOR as distributed by MLS GRID
- $199,9003 bd2 ba1.3k sqft5650 E County Road 950 N, Mooreland, IN 47360ActiveMLS ID #22117162, Bryan Paugh, Legacy Real Estate Partners. MIBOR as distributed by MLS GRID
- $219,9003 bd2 ba1.9k sqft1112 S Winmere Ave, Selma, IN 47383ActiveMLS ID #22116217, Brad Taflinger, Taflinger Real Estate Group. MIBOR as distributed by MLS GRID
- $179,0003 bd2 ba1.1k sqft2501 N Hollywood Ave, Muncie, IN 47304ActiveMLS ID #22110295, Steve Slavin, Coldwell Banker Real Estate Group. MIBOR as distributed by MLS GRID
- $130,0003 bd2 ba1.1k sqft200 N Shellbark Rd, Muncie, IN 47304For SaleMLS ID #202631945, Katie Franklin, CRM Properties, Inc. IRMLS
- $250,0003 bd2 ba1.4k sqft4710 Summer Dr, Anderson, IN 46012ActiveMLS ID #22116824, Holly Ackerman, Ladig Realty, LLC. MIBOR as distributed by MLS GRID
- $114,9002 bd1 ba720 sqft8808 W Cornbread Rd, Yorktown, IN 47396For SaleMLS ID #202625865, Kathy J Smith, NextHome Elite Real Estate. IRMLS
- $189,9002 bd2 ba1.4k sqft401 E 27th St, Muncie, IN 47302For SaleMLS ID #10053051, Paul Faddis. RLMS
- $180,0003 bd2 ba1.8k sqft1407 N Duane Rd, Muncie, IN 47304ActiveMLS ID #22115957, Staci Moreno, F.C. Tucker/Prosperity. MIBOR as distributed by MLS GRID
- $205,0003 bd1 ba960 sqft2791 Woodlawn Dr, Anderson, IN 46013ActiveMLS ID #22117748, Steven Koleno, Beycome Brokerage Realty LLC. MIBOR as distributed by MLS GRID
- $124,9002 bd1 ba1k sqft2406 E Purdue Rd, Muncie, IN 47303For SaleMLS ID #202631918, Tony Goodman, RE/MAX Real Estate Groups. IRMLS
- $239,9002 bd2 ba2k sqft1311 N Kimberly Ln, Muncie, IN 47304For SaleMLS ID #202621689, Seth Stanley, NextHome Elite Real Estate. IRMLS
- $169,0004 bd2 ba1.2k sqft1708 W Glenn Ellyn Dr, Muncie, IN 47304For SaleMLS ID #202617659, Jim Mochal, Coldwell Banker Real Estate Group. IRMLS
