Skip main navigation
Off market
  • $901,700

    10306 Green Links Dr, Tampa, FL 33626

    5beds
    3,230sqft
    Single Family Residence
    Built in 2001
    4,839 Square Feet Lot
    $901,700 Zestimate®
    $279/sqft
    $4,582 Estimated rent

    Home value

    $901,700

    $848,000 - $956,000

    $4,582/mo

    Zestimate® history
    Loading
    Loading...

    Owner options

    List your home for rent

    $4,582/mo

    Rent Zestimate®

    Find your next renter with Zillow Rental Manager. Plus, with online applications, you can quickly screen prospective tenants – for free.

    Learn more

    $4,582/mo

    Rent Zestimate®

    Refinance and save

    $6,196/mo

    Est. payment

    Refinancing to a lower rate could help reduce your monthly payments and save thousands over the life of the loan.

    See today's rates

    $6,196/mo

    Est. payment

    Explore your selling options

    Work with a Zillow partner agent

    Leverage their expertise and Zillow's premium Showcase listings to get your home seen by more buyers.

    Get started

    List with your own agent

    Get your home in front of millions of buyers by listing it on Zillow.

    Learn how to do it

    Sell it yourself

    Take full control of how buyers see your home on Zillow by listing For Sale by Owner (FSBO).

    List your home

    What's special

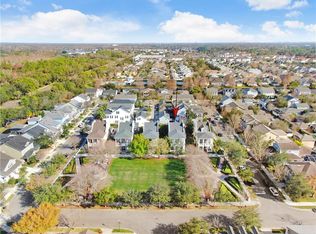
    Traditional Elegance in the highly desired, 24 hour guarded gated community of The Village Green - one of the BEST LOCATIONS in Westchase - with restaurants, shops, playgrounds & parks, tennis courts & community pool within a block! Over $70, 000 in recent UPGRADES! Built by Nohl Crest, the main home features 3 bedrooms + Office (can be used as a 4th bedroom) + 2.5 baths with an separate 630 sq.ft GUEST HOUSE complete with a kitchen, living room, bedroom, a full bathroom and laundry area, located above the detached 3 car garage. The home is one of only 5 homes that face the expansive green space of Village Green - which gives you the ability to use the space - but the convenience of maintenance free living. You also have a completely fenced, private courtyard that features an outdoor living area, and elegant pavers. The spacious living room highlights a gas fireplace and three sets of french doors that open to Village Green - your view has no direct front neighbors. A beautifully upgraded GOURMET kitchen with Quartzite counters with a leathered finish, center island, built-in workstation, built-in wall oven, a huge walk-in pantry, and an eat-in dinette. There is also a large formal dining room that could be used as a second living room. The upstairs MASTER SUITE offers two amazing walk-in closets & the stunning master bathroom offers an freestanding tub, seamless GLASS SHOWER with dual shower heads, & two separate vanities. Three additional upstairs rooms, and a full Jack and Jill bath between two of the rooms, and a laundry room finish the second floor. The guest house is currently rented month to month for $1, 000 so this would make a great income property if you would like to keep the tenant in place. Additional Features include: Three NEWER Trane AC Systems 2016-17, NEW Exterior Paint 2015, NEW Interior Paint 2019, Upgraded Master Bathroom 2020, Upgraded Guest Bathrooms 2018, NEW Dimensional Shingle Roof 2016, Two NEW Water Heaters 2020, NEW Private Courtyard Fence 2019, Upgraded Kitchen in 2017, NEW Wood Floors in the Guest Bedrooms 2018, Upgraded Custom Closets/Laundry/Pantry 2020, Re-landscaped yard to include palms and zero landscape maintenance, Plantation Shutters, and a wood staircase. Enjoy the lifestyle this award winning community offers including golf, A-rated schools & tons of amenities!

    This property is not currently displayed as for sale or rent on Zillow. This may be different from what's on other websites or public sources.

    Originating MLS: Tampa

    Facts & features

    Interior

    Bedrooms & bathrooms
    • Bedrooms: 5
    • Bathrooms: 4
    • Full bathrooms: 3
    • 1/2 bathrooms: 1
    Heating
    • Forced air, Electric, Gas
    Cooling
    • Central
    Appliances
    • Included: Dishwasher, Dryer, Garbage disposal, Microwave, Range / Oven, Refrigerator, Washer
    • Laundry: Laundry Room, Upper Floor
    Features
    • Ceiling Fans(s), Eating Space In Kitchen, High Ceiling(s), Stone Counters, Walk-In Closet(s), Crown Molding, Solid Wood Cabinets, Thermostat, Kitchen/Family Room Combo, Solid Surface Counters, Window Treatments
    • Flooring: Tile, Hardwood
    • Windows: Blinds, Shutters
    • Basement: None
    • Has fireplace: Yes
    • Fireplace features: Family Room, Gas
    Interior area
    • Structure area source: Public Records
    • Total interior livable area: 3,230 sqft

    Property

    Parking
    • Total spaces: 3
    • Parking features: Carport, Garage - Detached
    Features
    • Levels: Two
    • Patio & porch: Deck, Patio, Covered, Front Porch
    • Exterior features: Stucco, Cement / Concrete
    • Fencing: Vinyl
    • Has view: Yes
    • View description: Park
    Lot
    • Size: 4,839 Square Feet
    • Dimensions: 44X110
    • Features: In County, Sidewalk, Street Paved, Street Private, Near Golf Course
    • Residential vegetation: Trees/Landscaped
    Details
    • Additional structures: Guest House
    • Parcel number: 17281605X000000000530U
    • Zoning: PD

    Construction

    Type & style
    • Home type: SingleFamily
    • Architectural style: Contemporary
    • Property subtype: Single Family Residence
    Materials
    • masonry
    • Roof: Composition
    Condition
    • Year built: 2001
    Details
    • Builder name: Nohl Crest

    Utilities & green energy

    • Sewer: Public Sewer
    • Water: Public
    • Utilities for property: Electricity Connected, Natural Gas Connected, Sewer Connected, Public, Street Lights, Cable Connected, Sprinkler Recycled, Water Connected

    Community & HOA

    Community
    • Features: Fitness Center
    • Security: Smoke Detector(s), Gated Community
    • Subdivision: WESTCHASE SEC 322 REV
    HOA
    • Has HOA: Yes
    • Amenities included: Playground, Park, Pool, Security, Gated, Tennis Court(s), Basketball Court
    • Services included: Community Pool, Private Road, 24-Hour Guard
    • HOA fee: $24 monthly
    Location
    • Region: Tampa

    Financial & listing details

    • Price per square foot: $279/sqft
    • Tax assessed value: $663,073
    • Annual tax amount: $12,092
    • Listing terms: Cash, Conventional, VA Loan
    • Ownership: Fee Simple

    Price history

    DateEventPrice
    8/29/2020Sold$620,000$192/sqft
    Source: Public Record Report a problem
    6/26/2020Pending sale$620,000$192/sqft
    Source: SMITH & ASSOCIATES REAL ESTATE #T3245077 Report a problem
    6/9/2020Price change$620,000-2.4%$192/sqft
    Source: SMITH & ASSOCIATES REAL ESTATE #T3245077 Report a problem
    5/29/2020Listed for sale$635,000+21%$197/sqft
    Source: SMITH & ASSOCIATES REAL ESTATE #T3245077 Report a problem
    1/5/2017Sold$525,000-1.9%$163/sqft
    Source: Public Record Report a problem
    10/30/2016Pending sale$535,000$166/sqft
    Source: Coldwell Banker Residential Real Estate - Belleair & The Beaches #U7791905 Report a problem
    9/17/2016Listed for sale$535,000+14.7%$166/sqft
    Source: COLDWELL BANKER RESIDENTIAL #U7791905 Report a problem
    5/16/2012Sold$466,500-6.7%$144/sqft
    Source: Stellar MLS #T2506320 Report a problem
    3/5/2012Price change$499,900-3.7%$155/sqft
    Source: Coldwell Banker Residential Real Estate - New Tampa #T2506320 Report a problem
    2/16/2012Listed for sale$519,000-9.7%$161/sqft
    Source: Coldwell Banker Residential #T2506320 Report a problem
    2/17/2006Sold$575,000+56.7%$178/sqft
    Source: Public Record Report a problem
    4/11/2002Sold$366,900$114/sqft
    Source: Public Record Report a problem

    Public tax history

    YearProperty taxesTax assessment
    2025$12,092 +7.6%$561,509 +2.9%
    2024$11,239 +4.1%$545,684 +3%
    2023$10,798 +5.6%$529,790 +3%
    2022$10,228 -0.6%$514,359 +10.4%
    2021$10,293 +17.2%$465,713 +7.9%
    2020$8,780 -7.8%$431,777 +1.4%
    2019$9,524 $425,818 +1.9%
    2018$9,524 -2.3%$417,878 +2.1%
    2017$9,746 +0.9%$409,283 +13.6%
    2016$9,663 +9%$360,314 +0.7%
    2015$8,863 -0.6%$357,809 +0.8%
    2014$8,915 $354,969 +1.9%
    2013$8,915 +7.9%$348,199 +10.2%
    2012$8,265 -0.7%$316,105 -0.2%
    2011$8,321 +1.7%$316,860 +0.8%
    2010$8,185 -14.3%$314,280 -11.9%
    2008$9,548 +5.4%$356,703 +15.8%
    2005$9,057 $307,918 +3%
    2004-- $298,950 +1.9%
    2003-- $293,376 +36.4%
    2002-- $215,040 +291%
    2001-- $55,000
    2000$3,125 $55,000
    Find assessor info on the county website

    Neighborhood: West Park

    Nearby schools

    GreatSchools rating
    Schools provided by the listing agent
    • Elementary: Westchase-HB
    • Middle: Davidsen-HB
    • High: Alonso-HB

    Source: The MLS. This data may not be complete. We recommend contacting the local school district to confirm school assignments for this home.

    Get a cash offer in 3 minutes
    Find out how much your home could sell for in as little as 3 minutes with a no-obligation cash offer.
    Estimated market value
    $901,700
    Get a cash offer in 3 minutes
    Find out how much your home could sell for in as little as 3 minutes with a no-obligation cash offer.
    Estimated market value
    $901,700