Skip main navigation
Off market
  • $905,400

    10310 Green Links Dr, Tampa, FL 33626

    5beds
    3,230sqft
    Single Family Residence
    Built in 2001
    4,839 Square Feet Lot
    $905,400 Zestimate®
    $280/sqft
    $4,582 Estimated rent

    Home value

    $905,400

    $851,000 - $960,000

    $4,582/mo

    Zestimate® history
    Loading
    Loading...

    Owner options

    List your home for rent

    $4,582/mo

    Rent Zestimate®

    Find your next renter with Zillow Rental Manager. Plus, with online applications, you can quickly screen prospective tenants – for free.

    Learn more

    $4,582/mo

    Rent Zestimate®

    Refinance and save

    $6,266/mo

    Est. payment

    Refinancing to a lower rate could help reduce your monthly payments and save thousands over the life of the loan.

    See today's rates

    $6,266/mo

    Est. payment

    Explore your selling options

    Work with a Zillow partner agent

    Leverage their expertise and Zillow's premium Showcase listings to get your home seen by more buyers.

    Get started

    List with your own agent

    Get your home in front of millions of buyers by listing it on Zillow.

    Learn how to do it

    Sell it yourself

    Take full control of how buyers see your home on Zillow by listing For Sale by Owner (FSBO).

    List your home

    What's special

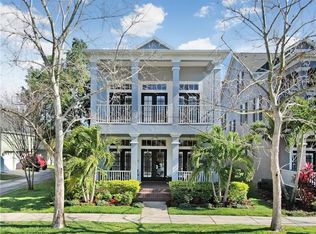
    Amazing Old School Village Green lifestyle in a MANNED and GATED section of WESTCHASE surrounds this gorgeous Neo-Traditional Nohl Crest home offering 4 bedrooms, 2 full bath and powder room in MAIN HOME and full one bedroom APARTMENT with kitchenette above a detached 3 car garage. The moment you step across the charming brick paved front porch and through the double entry french doors you will begin to appreciate an abundance of natural light, gleaming hardwood floors, neutral tones, built in entertainment center with storage cabinets and display shelving, crown molding, plantation shutters, open plan kitchen/family room and volume ceilings. On the main level you will also find an oversized formal dining room, large butler's pantry, walk-in pantry closet, powder room and additional understairs storage. The kitchen showcases 42" cabinets, glass display cabinetry, crown molding, granite counters, stainless steel appliances, Jenn Air down draft cook top, center island, menu desk and build in breakfast dinette. Upstairs you will find a large master-suite with hardwood flooring and direct access to a private balcony overlooking the Village Green, large walk-in closet, master bath with dual sinks, garden tub and separate walk-in shower. There are also three good sized secondary bedrooms, second full bath and upstairs laundry room. Ideal for MULTI_GENERATIONAL LIVING the detached garage apartment across the brick paved and fully fenced private courtyard boasts a private entrance, good sized family room with open plan kitchenette and separate bedroom with en-suite full bath. All major components have been replaced - NEW ROOF 2019, NEW HVAC units 2014 with UV Bulbs, EXTERIOR PAINT 2019, INTERIOR PAINT 2020. This wonderful home is conveniently located close to all the shops, bars and restaurants of West Park Village. A premier master planned community offering tennis courts, community pools, playgrounds, parks and walkpaths nestled around amidst Westchase Golf Club. You are also ideally locatedin close proximity to Citrus Park Mall, Veterans Expressway, International Plaza, Tampa International Airport and the golden beaches of Clearwater, Honeymoon Island and Caladesi Island.

    This property is not currently displayed as for sale or rent on Zillow. This may be different from what's on other websites or public sources.

    Originating MLS: Tampa

    Facts & features

    Interior

    Bedrooms & bathrooms
    • Bedrooms: 5
    • Bathrooms: 4
    • Full bathrooms: 3
    • 1/2 bathrooms: 1
    Heating
    • Other
    Cooling
    • Central
    Appliances
    • Laundry: Inside, Laundry Room, Upper Floor
    Features
    • Ceiling Fans(s), High Ceiling(s), Walk-In Closet(s), Crown Molding, Solid Wood Cabinets, Kitchen/Family Room Combo, Solid Surface Counters, Built in Features, Window Treatments
    • Flooring: Tile, Other, Carpet, Concrete, Hardwood
    • Windows: Shutters
    Interior area
    • Structure area source: Public Records
    • Total interior livable area: 3,230 sqft

    Property

    Parking
    • Total spaces: 3
    • Parking features: Garage
    Features
    • Levels: Two
    • Patio & porch: Patio, Front Porch, Rear Porch
    • Exterior features: Stucco
    • Fencing: Vinyl
    Lot
    • Size: 4,839 Square Feet
    • Features: In County, Sidewalk, Street Paved, Near Golf Course
    • Residential vegetation: Trees/Landscaped
    Details
    • Additional structures: Guest House
    • Parcel number: 17281605X000000000510U
    • Zoning: PD

    Construction

    Type & style
    • Home type: SingleFamily
    • Architectural style: Contemporary
    • Property subtype: Single Family Residence
    Materials
    • masonry
    • Roof: Composition
    Condition
    • Completed
    • Year built: 2001
    Details
    • Builder name: Nohl Crest

    Utilities & green energy

    • Sewer: Public Sewer
    • Water: Public
    • Utilities for property: Electricity Connected, Cable Available

    Community & HOA

    Community
    • Subdivision: WESTCHASE SEC 322 REV
    HOA
    • Has HOA: Yes
    • Amenities included: Playground, Pool, Fence Restrictions, Gated, Tennis Court(s)
    • Services included: Recreational Facilities
    • HOA fee: $23 monthly
    Location
    • Region: Tampa

    Financial & listing details

    • Price per square foot: $280/sqft
    • Tax assessed value: $653,500
    • Annual tax amount: $13,444
    • Listing terms: Cash, Conventional, VA Loan
    • Ownership: Fee Simple

    Price history

    DateEventPrice
    3/23/2021Sold$660,000$204/sqft
    Source: Public Record Report a problem
    2/15/2021Pending sale$660,000$204/sqft
    Source: COLDWELL BANKER RESIDENTIAL #T3289685 Report a problem
    2/15/2021Listed for sale$660,000$204/sqft
    Source: COLDWELL BANKER RESIDENTIAL #T3289685 Report a problem
    2/15/2021Pending sale$660,000$204/sqft
    Source: Stellar MLS #T3289685 Report a problem
    2/12/2021Listed for sale$660,000+50.7%$204/sqft
    Source: Stellar MLS #T3289685 Report a problem
    6/9/2011Sold$438,000-4.6%$136/sqft
    Source: Public Record Report a problem
    3/4/2011Listed for sale$459,000-15%$142/sqft
    Source: Florida Executive Realty #T2460879 Report a problem
    5/23/2008Listing removed$539,900$167/sqft
    Source: Century 21 #T2254859 Report a problem
    5/1/2008Price change$539,900-1.8%$167/sqft
    Source: Century 21 #T2254859 Report a problem
    3/5/2008Listed for sale$549,900+32.5%$170/sqft
    Source: Century 21 #T2254859 Report a problem
    12/29/2003Sold$415,000+9.8%$128/sqft
    Source: Public Record Report a problem
    10/8/2002Sold$377,900+3.6%$117/sqft
    Source: Public Record Report a problem
    12/21/2001Sold$364,700+90.4%$113/sqft
    Source: Public Record Report a problem
    9/29/2000Sold$191,500$59/sqft
    Source: Public Record Report a problem

    Public tax history

    YearProperty taxesTax assessment
    2025$13,444 +7.7%$635,625 +2.9%
    2024$12,487 +3.9%$617,711 +3%
    2023$12,014 +5.2%$599,719 +3%
    2022$11,416 +12.9%$582,251 +27.8%
    2021$10,111 +8%$455,588 +7.8%
    2020$9,365 -8.9%$422,472 -0.8%
    2019$10,283 $425,886 -0.8%
    2018$10,283 -4.1%$429,464 +7.3%
    2017$10,727 +4.5%$400,297 +23.3%
    2016$10,267 +25.5%$324,672 +0.7%
    2015$8,182 -0.5%$322,415 +0.8%
    2014$8,227 $319,856 +1.5%
    2013$8,227 +1.1%$315,129 +1.7%
    2012$8,138 -0.7%$309,861 -0.2%
    2011$8,194 +1.4%$310,606 +0.4%
    2010$8,084 +1.4%$309,256 +2.7%
    2009$7,969 -15.6%$301,126 -14.4%
    2008$9,447 +3.8%$351,741 -0.5%
    2007$9,104 -5.9%$353,409 +2.5%
    2006$9,671 +0%$344,789 +3%
    2005$9,668 $334,747 +3%
    2004-- $324,997 +51.1%
    2002-- $215,040 +291%
    2001-- $55,000
    2000$3,125 $55,000
    Find assessor info on the county website

    Neighborhood: West Park

    Nearby schools

    GreatSchools rating
    Schools provided by the listing agent
    • Elementary: Westchase-HB
    • Middle: Davidsen-HB
    • High: Alonso-HB

    Source: The MLS. This data may not be complete. We recommend contacting the local school district to confirm school assignments for this home.

    Get a cash offer in 3 minutes
    Find out how much your home could sell for in as little as 3 minutes with a no-obligation cash offer.
    Estimated market value
    $905,400
    Get a cash offer in 3 minutes
    Find out how much your home could sell for in as little as 3 minutes with a no-obligation cash offer.
    Estimated market value
    $905,400