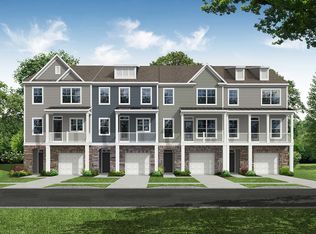
New townhome with a tandem garage! This 3-story Chandler plan is an end-unit that features a large, tandem garage on the main with enough space for two cars. The home features a bedroom and full bath on the second floor and the master and two secondary bedrooms on the third floor. The kitchen features stone gray cabinets with crown molding, granite counters, a white ceramic tile backsplash in a brick pattern, and stainless appliances, including a 5-burner gas range. Upgrades include metal balusters on both flights of stairs and a tray ceiling in the foyer. Standard features include 9-ft ceilings on the 1st and 2nd floors, adult-height cabinetry in all baths, a tiled master shower with bench seat, and a sodded back yard. Beautiful and durable Enhanced Vinyl Plank flooring covers the main living areas. Ask about the Smart Home features INCLUDED in this home! Walk to shops & eateries and enjoy easy access to I-85. Find out more today!
This property is not currently displayed as for sale or rent on Zillow. This may be different from what's on other websites or public sources.