Skip main navigation
Closed
  • $440,000

    10315 Glenmere Creek Cir, Charlotte, NC 28262

    4beds
    2,851sqft
    Townhouse
    Built in 2021
    -- sqft lot
    $448,300 Zestimate®
    $154/sqft
    $2,774 Estimated rent

    Home value

    $448,300

    $421,000 - $475,000

    $2,774/mo

    Zestimate® history
    Loading
    Loading...

    Owner options

    List your home for rent

    $2,774/mo

    Rent Zestimate®

    Find your next renter with Zillow Rental Manager. Plus, with online applications, you can quickly screen prospective tenants – for free.

    Learn more

    $2,774/mo

    Rent Zestimate®

    Refinance and save

    $2,866/mo

    Est. payment

    Refinancing to a lower rate could help reduce your monthly payments and save thousands over the life of the loan.

    See today's rates

    $2,866/mo

    Est. payment

    Explore your selling options

    Work with a Zillow partner agent

    Leverage their expertise and Zillow's premium Showcase listings to get your home seen by more buyers.

    Get started

    List with your own agent

    Get your home in front of millions of buyers by listing it on Zillow.

    Learn how to do it

    Sell it yourself

    Take full control of how buyers see your home on Zillow by listing For Sale by Owner (FSBO).

    List your home

    What's special

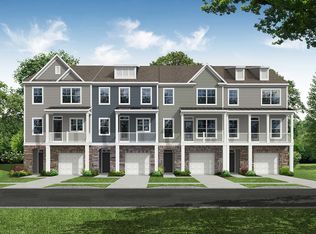
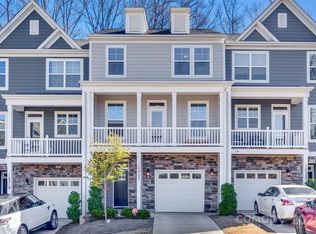
    BRING ALL OFFERS! The seller is relocating & needs the townhome sold ASAP. Great Opportunity, grand lifestyle with soaring 9’ Ceilings, a Gourmet Kitchen, Dual Owner Suites, a PROFESSIONAL Gym, 2 Outdoor living spaces, an Upper deck, & Lower patio with beautiful, treed views. You’ll fall in love with the Open Floor Plan, a short walk to Trader Joe's shopping & dining. Cooking is a Dream in the Gourmet Kitchen with Smart Samsung appliances! ALL appliances included: WIFI Smart Hub Refrig & Double Oven, 5 Burner Gas Range with Air Fryer, Dishwasher, Microwave, Premium Washer & Dryer too. You'll love the huge breakfast bar & storage cabinets below. The Main Floor Suite is ideal for guests, & multigenerational living with direct access to the patio. Escape to UL Primary Suite to enjoy a huge walk-in closet, double sinks, Stunning Tiled Shower, with accent tiles, shampoo niche’, bench seat, & glass doors. The Flex room is perfect for Working from home, a playroom, or a formal dining.

    Zillow last checked:

    Listing updated:

    Listed by:

    Julia Savage julia@reliableagency.com,

    OfferPad Brokerage LLC

    Bought with:

    Julia Savage

    OfferPad Brokerage LLC

    Source: Canopy MLS as distributed by MLS GRID,MLS#: 4103277MLS Logo

    Facts & features

    Interior

    Bedrooms & bathrooms
    • Bedrooms: 4
    • Bathrooms: 4
    • Full bathrooms: 3
    • 1/2 bathrooms: 1
    • Main level bedrooms: 1
    Primary bedroom
    • Features: Walk-In Closet(s)
    • Level: Third
    • Area: 204.96 Square Feet
    • Dimensions: 15' 8" X 13' 1"
    Primary bedroom
    • Level: Third
    Other
    • Features: Walk-In Closet(s)
    • Level: Main
    • Area: 193.92 Square Feet
    • Dimensions: 15' 10" X 12' 3"
    Other
    • Level: Main
    Great room
    • Features: Open Floorplan
    • Level: Upper
    • Area: 360.05 Square Feet
    • Dimensions: 21' 1" X 17' 1"
    Great room
    • Level: Upper
    Kitchen
    • Features: Breakfast Bar, Kitchen Island, Open Floorplan
    • Level: Upper
    • Area: 297.53 Square Feet
    • Dimensions: 17' 5" X 17' 1"
    Kitchen
    • Level: Upper
    Office
    • Level: Main
    • Area: 154.75 Square Feet
    • Dimensions: 13' 2" X 11' 9"
    Office
    • Level: Upper
    • Area: 154.75 Square Feet
    • Dimensions: 13' 2" X 11' 9"
    Office
    • Level: Main
    Office
    • Level: Upper
    Heating
    • Central, Forced Air, Natural Gas
    Cooling
    • Central Air
    Appliances
    • Included: Dishwasher, Double Oven, Dryer, ENERGY STAR Qualified Refrigerator, Gas Range, Microwave, Refrigerator, Self Cleaning Oven, Washer
    • Laundry: Laundry Closet
    Features
    • Flooring: Carpet, Vinyl
    • Has basement: No
    Interior area
    • Total structure area: 1,771
    • Total interior livable area: 2,851 sqft
    • Finished area above ground: 2,851
    • Finished area below ground: 0

    Property

    Parking
    • Total spaces: 1
    • Parking features: Attached Garage, Garage on Main Level
    • Attached garage spaces: 1
    Features
    • Levels: Three Or More
    • Stories: 3
    • Entry location: Main
    Details
    • Parcel number: 02901720
    • Zoning: R-12MF
    • Special conditions: Relocation

    Construction

    Type & style
    • Home type: Townhouse
    • Property subtype: Townhouse
    Materials
    • Fiber Cement, Stone Veneer
    • Foundation: Slab
    Condition
    • New construction: No
    • Year built: 2021

    Utilities & green energy

    • Sewer: Public Sewer
    • Water: City

    Community & HOA

    Community
    • Features: Dog Park
    • Subdivision: Glenmere
    HOA
    • Has HOA: Yes
    • HOA fee: $209 monthly
    • HOA name: 10315 Glenmere Creek Cir
    • HOA phone: 904-718-6139
    Location
    • Region: Charlotte

    Financial & listing details

    • Price per square foot: $154/sqft
    • Tax assessed value: $459,500
    • Date on market: 1/28/2024
    • Cumulative days on market: 29 days
    • Listing terms: Relocation Property
    • Road surface type: Concrete, Paved

    Price history

    DateEventPrice
    3/28/2024Sold$440,000-2.2%$154/sqft
    Source: Canopy MLS as distributed by MLS GRID #4103277 Report a problem
    2/26/2024Pending sale$450,000$158/sqft
    Source: Canopy MLS as distributed by MLS GRID #4103277 Report a problem
    2/20/2024Price change$450,000-1.7%$158/sqft
    Source: Canopy MLS as distributed by MLS GRID #4103277 Report a problem
    2/9/2024Price change$458,000-0.2%$161/sqft
    Source: Canopy MLS as distributed by MLS GRID #4103277 Report a problem
    1/28/2024Listed for sale$459,000$161/sqft
    Source: Canopy MLS as distributed by MLS GRID #4103277 Report a problem

    Public tax history

    Tax history is unavailable.

    Neighborhood: Mallard Creek - Withrow Downs

    Nearby schools

    GreatSchools rating
    Get a cash offer in 3 minutes
    Find out how much your home could sell for in as little as 3 minutes with a no-obligation cash offer.
    Estimated market value
    $448,300
    Get a cash offer in 3 minutes
    Find out how much your home could sell for in as little as 3 minutes with a no-obligation cash offer.
    Estimated market value
    $448,300