Welcome to your dream townhome! This exquisite 3 story residence is located in the charming community of Glenmere. Prime location! Minutes from uptown, Concord Mills, Northlake, and Lake Norman! Walking distance to Trader Joes, Starbucks and restaurants. Greenways nearby for biking and walking. Sit on your back deck with your morning coffee watching the sunrise in your private backyard with ample trees. 3 bed/2.5 baths loaded with designer upgrades. Huge tandem garage has room for 2 SUV’s or just extra storage. 2 decks and a ground level patio. Open concept living with over 9.5 foot kitchen island with cabinetry on both sides, large walk in pantry, stainless 5 burner gas range, perfect space for entertaining! Huge family room and additional flex room for a dining room, home office, or playroom. Beautiful oak stairs. Smart home package comes with this home. Don’t miss the opportunity to make this home yours!
Closed
$432,500
10323 Glenmere Creek Cir, Charlotte, NC 28262
3beds
2,407sqft
Townhouse
Built in 2021
0.04 Acres Lot
$388,100 Zestimate®
$180/sqft
$2,483 Estimated rent
Home value
$388,100
$369,000 - $408,000
$2,483/mo
Zestimate® history
Owner options
List your home for rent
$2,483/mo
Rent Zestimate®
Find your next renter with Zillow Rental Manager. Plus, with online applications, you can quickly screen prospective tenants – for free.
$2,483/mo
Rent Zestimate®
Refinance and save
$2,807/mo
Est. payment
Refinancing to a lower rate could help reduce your monthly payments and save thousands over the life of the loan.
$2,807/mo
Est. payment
Explore your selling options
Work with a Zillow partner agent
Leverage their expertise and Zillow's premium Showcase listings to get your home seen by more buyers.
Get startedList with your own agent
Get your home in front of millions of buyers by listing it on Zillow.
Learn how to do itSell it yourself
Take full control of how buyers see your home on Zillow by listing For Sale by Owner (FSBO).
List your homeWhat's special
Zillow last checked:
Listing updated:
Listed by:
Kathy McMahon kathy.mcmahon@rinehartrealty.com,
Rinehart Realty Corporation
Bought with:
Vimal Patel
Vimal Realty LLC
Source: Canopy MLS as distributed by MLS GRID,MLS#: 4118078
Facts & features
Interior
Bedrooms & bathrooms
- Bedrooms: 3
- Bathrooms: 3
- Full bathrooms: 2
- 1/2 bathrooms: 1
Primary bedroom
- Level: Third
Primary bedroom
- Level: Third
Bedroom s
- Level: Third
Bedroom s
- Level: Third
Bathroom half
- Level: Upper
Bathroom full
- Level: Third
Bathroom full
- Level: Third
Bathroom half
- Level: Upper
Bathroom full
- Level: Third
Bathroom full
- Level: Third
Dining room
- Level: Upper
Dining room
- Level: Upper
Family room
- Level: Upper
Family room
- Level: Upper
Kitchen
- Level: Upper
Kitchen
- Level: Upper
Laundry
- Level: Third
Laundry
- Level: Third
Heating
- Central, Forced Air, Natural Gas
Cooling
- Ceiling Fan(s), Central Air
Appliances
- Included: Dishwasher, Disposal, Electric Water Heater, Exhaust Fan, Gas Oven, Gas Range, Microwave, Oven, Plumbed For Ice Maker, Refrigerator, Self Cleaning Oven, Washer/Dryer
- Laundry: Laundry Closet, Upper Level
Features
- Breakfast Bar, Kitchen Island, Open Floorplan, Pantry, Tray Ceiling(s)(s), Walk-In Closet(s), Walk-In Pantry
- Flooring: Carpet, Tile, Vinyl
- Has basement: No
Interior area
- Total structure area: 1,333
- Total interior livable area: 2,407 sqft
- Finished area above ground: 2,407
- Finished area below ground: 0
Property
Parking
- Total spaces: 2
- Parking features: Attached Garage, Garage Door Opener, Garage Faces Front, Tandem, Garage on Main Level
- Attached garage spaces: 2
Features
- Levels: Three Or More
- Stories: 3
- Entry location: Main
- Patio & porch: Balcony, Covered, Front Porch, Patio
Lot
- Size: 0.04 Acres
Details
- Parcel number: 02901722
- Zoning: R-12MF
- Special conditions: Standard
Construction
Type & style
- Home type: Townhouse
- Property subtype: Townhouse
Materials
- Fiber Cement
- Foundation: Crawl Space
Condition
- New construction: No
- Year built: 2021
Details
- Builder model: Chandler B
- Builder name: Eastwood Homes
Utilities & green energy
- Sewer: Public Sewer
- Water: City
Community & HOA
Community
- Features: Dog Park, Pond, Sidewalks, Street Lights
- Subdivision: Glenmere
HOA
- Has HOA: Yes
- HOA fee: $209 monthly
- HOA name: PMI Queen City
Location
- Region: Charlotte
Financial & listing details
- Price per square foot: $180/sqft
- Tax assessed value: $421,900
- Date on market: 3/14/2024
- Cumulative days on market: 3 days
- Listing terms: Cash,Conventional
- Road surface type: Concrete, Paved
Price history
| Date | Event | Price |
|---|---|---|
| 1/12/2026 | Listing removed | $2,250$1/sqft |
Source: Zillow Rentals Report a problem | ||
| 1/5/2026 | Price change | $2,250+7.1%$1/sqft |
Source: Zillow Rentals Report a problem | ||
| 12/11/2025 | Price change | $2,100-8.6%$1/sqft |
Source: Zillow Rentals Report a problem | ||
| 12/9/2025 | Price change | $2,297-0.1%$1/sqft |
Source: Zillow Rentals Report a problem | ||
| 12/2/2025 | Price change | $2,2990%$1/sqft |
Source: Zillow Rentals Report a problem | ||
| 11/13/2025 | Price change | $2,300-7.8%$1/sqft |
Source: Zillow Rentals Report a problem | ||
| 11/6/2025 | Price change | $2,495-0.2%$1/sqft |
Source: Zillow Rentals Report a problem | ||
| 10/23/2025 | Listed for rent | $2,500+2%$1/sqft |
Source: Zillow Rentals Report a problem | ||
| 3/31/2025 | Listing removed | $2,450$1/sqft |
Source: Zillow Rentals Report a problem | ||
| 1/13/2025 | Price change | $2,450+4.3%$1/sqft |
Source: Zillow Rentals Report a problem | ||
| 12/17/2024 | Price change | $2,350-4.1%$1/sqft |
Source: Zillow Rentals Report a problem | ||
| 12/9/2024 | Listed for rent | $2,450-2%$1/sqft |
Source: Zillow Rentals Report a problem | ||
| 9/13/2024 | Listing removed | $2,500$1/sqft |
Source: Zillow Rentals Report a problem | ||
| 8/10/2024 | Listed for rent | $2,500$1/sqft |
Source: Zillow Rentals Report a problem | ||
| 6/9/2024 | Listing removed | -- |
Source: Zillow Rentals Report a problem | ||
| 5/19/2024 | Price change | $2,500-7.4%$1/sqft |
Source: Zillow Rentals Report a problem | ||
| 4/27/2024 | Price change | $2,700-3.6%$1/sqft |
Source: Zillow Rentals Report a problem | ||
| 4/20/2024 | Listed for rent | $2,800$1/sqft |
Source: Zillow Rentals Report a problem | ||
| 4/19/2024 | Sold | $432,500-1.7%$180/sqft |
Source:  Canopy MLS as distributed by MLS GRID #4118078 Report a problem Canopy MLS as distributed by MLS GRID #4118078 Report a problem | ||
| 3/14/2024 | Listed for sale | $440,000$183/sqft |
Source: Canopy MLS as distributed by MLS GRID #4118078 Report a problem | ||
Public tax history
Tax history is unavailable.
Neighborhood: Mallard Creek - Withrow Downs
Nearby homes
- $432,5003 bd3 ba2.2k sqft10323 Glenmere Creek Cres, Charlotte, NC 28262Sold
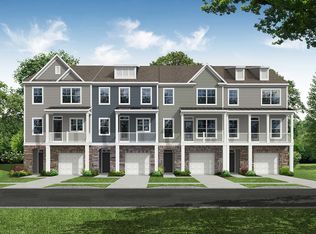
- $413,8003 bd3 ba2.1k sqft10319 Glenmere Creek Cres, Charlotte, NC 28262Off Market
- $438,5004 bd4 ba2.4k sqft10327 Glenmere Creek Cres, Charlotte, NC 28262Off Market
- $440,0004 bd4 ba2.8k sqft10315 Glenmere Creek Cir, Charlotte, NC 28262Sold

- $440,0004 bd4 ba2.7k sqft10315 Glenmere Creek Cres, Charlotte, NC 28262Sold
- $423,5003 bd4 ba2.4k sqft10311 Glenmere Creek Cres, Charlotte, NC 28262Off Market
- $424,2004 bd4 ba2.2k sqft10307 Glenmere Creek Cres, Charlotte, NC 28262Off Market
- $403,1004 bd4 ba2.4k sqft10220 Glenmere Creek Cir, Charlotte, NC 28262Off Market
Nearby schools
GreatSchools rating
- 9/10Mallard Creek Elementary SchoolGrades: K-5Distance: 1.3 mi
- 2/10Ridge Road Middle SchoolGrades: 6-8Distance: 2.9 mi
- 4/10Mallard Creek HighGrades: 9-12Distance: 2.3 mi
Schools provided by the listing agent
- Elementary: Mallard Creek
- Middle: Ridge Road
- High: Mallard Creek
Source: Canopy MLS as distributed by MLS GRID. This data may not be complete. We recommend contacting the local school district to confirm school assignments for this home.
Get a cash offer in 3 minutes
Find out how much your home could sell for in as little as 3 minutes with a no-obligation cash offer.
Estimated market value
$388,100
Get a cash offer in 3 minutes
Find out how much your home could sell for in as little as 3 minutes with a no-obligation cash offer.
Estimated market value
$388,100
- North Carolina
- Mecklenburg County
- Charlotte
- 28262
- Mallard Creek - Withrow Downs
- 10323 Glenmere Creek Cir
Nearby cities
Nearby neighborhoods
Nearby zip codes
Other Charlotte Topics
