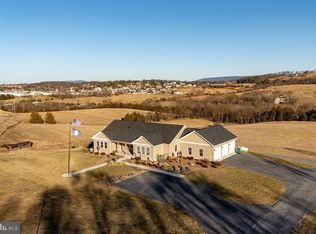
Idyllic farmette located just south of Broadway with nearly 360-degree views from hilltop home with many updates! Main level features two-story foyer with 4-foot wide open staircase, 11x15 home office with extensive built-ins, 12x14 dining room with glassed pocket doors, 19x24 great room with soaring 22-foot cathedral ceiling and gas fireplace, half bath, 14x18 owner's suite with walk-in closet, 65-inch soaking tub, dual vanity with granite top, tiled floor & shower, spacious kitchen with built-in desk area, granite counters, center island, stainless appliances, 6x9 laundry/mud room with cabinetry and utility sink -- everything you need for one-level living, if desired! Gorgeous hardwood floors in most areas of main level, including new flooring in great room and owner's suite. Upstairs are two additional bedrooms and a full bath. Double garage with walk-up 14x28 attic -- great for storage or future expansion. 12x25 basement currently used as home gym. Enjoy pastoral and mountain views from the 7x50 covered front porch or the 8x40 covered back deck! Approximately 13 acres fully fenced with 24x36 barn with separate enclosure, small silo, water tank. 12x12 shed with electric, and 8x8 shed that is currently part of chicken coop.
Sold for $715,000
$715,000
10308 Bonny Brae Ln, Broadway, VA 22815
3beds
2,678sqft
Single Family Residence
Built in 1998
16.74 Acres Lot
$809,000 Zestimate®
$267/sqft
$2,446 Estimated rent
Home value
$809,000
$769,000 - $858,000
$2,446/mo
Zestimate® history
Owner options
List your home for rent
$2,446/mo
Rent Zestimate®
Find your next renter with Zillow Rental Manager. Plus, with online applications, you can quickly screen prospective tenants – for free.
$2,446/mo
Rent Zestimate®
Refinance and save
$4,158/mo
Est. payment
Refinancing to a lower rate could help reduce your monthly payments and save thousands over the life of the loan.
$4,158/mo
Est. payment
Explore your selling options
Work with a Zillow partner agent
Leverage their expertise and Zillow's premium Showcase listings to get your home seen by more buyers.
Get startedList with your own agent
Get your home in front of millions of buyers by listing it on Zillow.
Learn how to do itSell it yourself
Take full control of how buyers see your home on Zillow by listing For Sale by Owner (FSBO).
List your homeWhat's special
Gas fireplaceMountain viewsUtility sinkWater tankDouble garageIdyllic farmetteWalk-in closet
Zillow last checked:
Listing updated:
Listed by:
Chris Rooker 540-421-3179,
May Kline Realty, Inc
Bought with:
NON MEMBER, 0225194075
Non Subscribing Office
Source: Bright MLS,MLS#: VARO2001152
Facts & features
Interior
Bedrooms & bathrooms
- Bedrooms: 3
- Bathrooms: 3
- Full bathrooms: 2
- 1/2 bathrooms: 1
- Main level bathrooms: 2
- Main level bedrooms: 1
Basement
- Area: 350
Heating
- Central, Forced Air, Heat Pump, Propane, Electric
Cooling
- Central Air, Electric
Appliances
- Included: Built-In Range, Dishwasher, Microwave, Refrigerator, Electric Water Heater
- Laundry: Main Level
Features
- Attic, Entry Level Bedroom, Family Room Off Kitchen, Formal/Separate Dining Room, Eat-in Kitchen, Kitchen Island, Recessed Lighting
- Flooring: Carpet, Ceramic Tile, Hardwood
- Basement: Exterior Entry,Rear Entrance,Sump Pump,Unfinished,Walk-Out Access
- Number of fireplaces: 1
- Fireplace features: Gas/Propane
Interior area
- Total structure area: 3,420
- Total interior livable area: 2,678 sqft
- Finished area above ground: 2,678
- Finished area below ground: 0
Property
Parking
- Total spaces: 5
- Parking features: Garage Faces Side, Inside Entrance, Storage, Asphalt, Private, Attached, Driveway
- Attached garage spaces: 2
- Uncovered spaces: 3
Accessibility
- Accessibility features: None
Features
- Levels: One and One Half
- Stories: 1.5
- Patio & porch: Porch, Deck, Wrap Around
- Pool features: None
- Fencing: Board
- Has view: Yes
- View description: Garden
Lot
- Size: 16.74 Acres
- Features: Private
Details
- Additional structures: Above Grade, Below Grade
- Parcel number: 51 11 L2
- Zoning: A2
- Zoning description: A-2 Agricultural General
- Special conditions: Standard
Construction
Type & style
- Home type: SingleFamily
- Architectural style: Farmhouse/National Folk
- Property subtype: Single Family Residence
Materials
- Vinyl Siding
- Foundation: Slab
- Roof: Composition,Shingle
Condition
- New construction: No
- Year built: 1998
Utilities & green energy
- Sewer: Private Septic Tank
- Water: Well
- Utilities for property: Electricity Available, Cable
Community & HOA
Community
- Subdivision: Bonney Brae Farms
HOA
- Has HOA: No
Location
- Region: Broadway
Financial & listing details
- Price per square foot: $267/sqft
- Tax assessed value: $556,900
- Annual tax amount: $3,786
- Date on market: 10/18/2023
- Listing agreement: Exclusive Right To Sell
- Inclusions: Refrigerator, Dishwasher, Electric Range, Microwave Oven, Clothes Washer, Clothes Dryer, Tv Mount In Great Room Buried Propane Tank
- Ownership: Fee Simple
Price history
| Date | Event | Price |
|---|---|---|
| 12/20/2023 | Sold | $715,000-4.7%$267/sqft |
Source:  Bright MLS #VARO2001152 Report a problem Bright MLS #VARO2001152 Report a problem | ||
| 11/12/2023 | Contingent | $749,900$280/sqft |
Source: Bright MLS #VARO2001152 Report a problem | ||
| 11/10/2023 | Pending sale | $749,900$280/sqft |
Source: HRAR #645055 Report a problem | ||
| 10/24/2023 | Price change | $749,900-5.7%$280/sqft |
Source: HRAR #645055 Report a problem | ||
| 8/24/2023 | Listed for sale | $795,000+72.8%$297/sqft |
Source: HRAR #645055 Report a problem | ||
| 6/30/2017 | Sold | $460,000$172/sqft |
Source: Public Record Report a problem | ||
Public tax history
| Year | Property taxes | Tax assessment |
|---|---|---|
| 2024 | $3,787 | $511,120 -8.2% |
| 2023 | $3,787 | $556,900 |
| 2022 | $3,787 +18.8% | $556,900 +29.3% |
| 2021 | $3,187 | $430,700 |
| 2020 | $3,187 | $430,700 |
| 2019 | $3,187 | $430,700 |
| 2018 | $3,187 +7.3% | $430,700 +1.5% |
| 2017 | $2,970 | $424,300 |
| 2016 | $2,970 +4.5% | $424,300 |
| 2015 | $2,843 +4.7% | $424,300 |
| 2014 | $2,716 | $424,300 +0.4% |
| 2013 | -- | $422,700 |
| 2012 | -- | $422,700 |
| 2011 | -- | $422,700 |
| 2010 | -- | $422,700 |
Find assessor info on the county website
Neighborhood: 22815
Nearby homes
- $849,5003 bd3 ba3.2k sqft10464 Bonny Brae Ln, Broadway, VA 22815Off Market
- $818,5004 bd2 ba3.8k sqft10172 Bonny Brae Ln, Broadway, VA 22815Off Market
- $775,0005 bd6 ba4.3k sqft10716 Harpine Hwy, Broadway, VA 22815Sold
- $1,159,0003 bd4 ba4.8k sqft10002 Bonny Brae Ln, Broadway, VA 22815Off Market

- $433,4003 bd2 ba2k sqft10412 Harpine Hwy, Broadway, VA 22815Off Market
- $356,9903 bd1 ba2.3k sqft10719 Harpine Hwy, Broadway, VA 22815Off Market
- $925,0004 bd4 ba3.8k sqft10005 Bonny Brae Ln, Broadway, VA 22815For Sale
- $857,1003 bd3 ba2.8k sqft10001 Bonny Brae Ln, Broadway, VA 22815Off Market
Nearby schools
GreatSchools rating
- 6/10John C. Myers Elementary SchoolGrades: PK-5Distance: 1.6 mi
- 4/10J. Frank Hillyard Middle SchoolGrades: 6-8Distance: 2 mi
- 6/10Broadway High SchoolGrades: 9-12Distance: 1.4 mi
Schools provided by the listing agent
- Elementary: John C. Myers
- Middle: J. Frank Hillyard
- High: Broadway
- District: Rockingham County Public Schools
Source: Bright MLS. This data may not be complete. We recommend contacting the local school district to confirm school assignments for this home.


Get pre-qualified for a loan
At Zillow Home Loans, we can pre-qualify you in as little as 5 minutes with no impact to your credit score.An equal housing lender. NMLS #10287.
Sell for more on Zillow
Get a Zillow Showcase℠ listing at no additional cost and you could sell for .
$809,000
2% more
+$16,180
With Zillow Showcase(estimated)
$825,180
- Virginia
- Rockingham County
- Broadway
- 22815
- 10308 Bonny Brae Ln
Nearby cities
Nearby zip codes
Other Broadway Topics
