
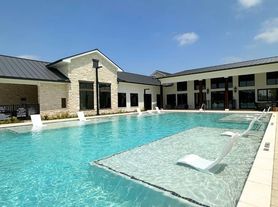
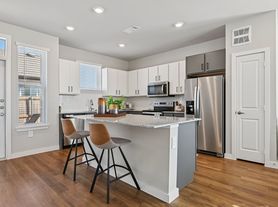
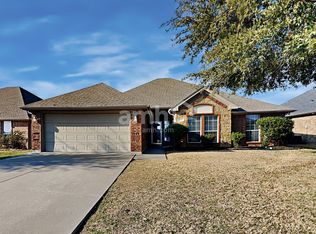
This single-story brick home at 10308 Holy Cross Lane combines modern style with practical living in Crowley's desirable setting. Fresh exterior lines frame a well-manicured lawn and covered entry, welcoming you inside to 1,636 square feet of thoughtfully designed space. The open floor plan creates a seamless connection between the kitchen and living area, illuminated by large windows and sliding glass doors that invite natural light and provide backyard access.
The kitchen boasts white cabinetry, granite countertops, and stainless steel appliances, complemented by wood-like flooring that extends through key areas. The living space balances comfort and sophistication with a blend of carpet and wood-like finishes, enhanced by fresh paint and recessed lighting. Three carpeted bedrooms feature clean lines and ample natural light, anchored by two bathrooms with updated vanities and tiled surrounds.
A two-car attached garage and fenced backyard with patio access add convenience and outdoor enjoyment. Situated within the Crowley Independent School District, the neighborhood offers a well-rounded lifestyle with easy access to everyday essentials.
*Our homes come as-is with all essentials in working order. Want upgrades? Request it through the Belong app, and our trusted pros will take care of the rest!
House for rent
$2,195/moFees may apply
10308 Holycross Ln, Fort Worth, TX 76036
3beds
1,636sqft
Price may not include required fees and charges. Price shown reflects the lease term provided. Learn more|
Single family residence
Available now
Cats, dogs OK
Air conditioner, central air
2 Garage spaces parking
Central, electric, forced air
What's special
Two-car attached garageOpen floor planFresh paintSingle-story brick homeRecessed lightingStainless steel appliancesCovered entry
- 7 days |
- -- |
- -- |
Zillow last checked:
Listing updated:
Travel times

Let’s turn your rent into credit progress
Build credit history with every on-time payment and get credit for the payment you’re already making.
Facts & features
Interior
Bedrooms & bathrooms
- Bedrooms: 3
- Bathrooms: 2
- Full bathrooms: 2
Heating
- Central, Electric, Forced Air
Cooling
- Air Conditioner, Central Air
Appliances
- Included: Dishwasher, Garbage Disposal, Microwave Oven, Range Oven, Refrigerator
Features
- Windows: Window Coverings
Interior area
- Total interior livable area: 1,636 sqft
Video & virtual tour
Property
Parking
- Total spaces: 2
- Parking features: Garage
- Has garage: Yes
- Details: Contact manager
Construction
Type & style
- Home type: SingleFamily
- Property subtype: Single Family Residence
Utilities & green energy
- Utilities for property: Garbage
Community & HOA
Community
- Features: Smoke Free
Location
- Region: Fort Worth
Financial & listing details
- Lease term: 1 Year
Price history
| Date | Event | Price |
|---|---|---|
| 7/21/2026 | Listed for rent | $2,195-2.4%$1/sqft |
Source: Zillow Rentals Report a problem | ||
| 6/30/2026 | Listing removed | $2,250$1/sqft |
Source: Zillow Rentals Report a problem | ||
| 6/18/2026 | Price change | $2,250-6.3%$1/sqft |
Source: Zillow Rentals Report a problem | ||
| 6/9/2026 | Listed for rent | $2,400+4.3%$1/sqft |
Source: Zillow Rentals Report a problem | ||
| 9/11/2024 | Listing removed | $2,300$1/sqft |
Source: Zillow Rentals Report a problem | ||
| 7/16/2024 | Listed for rent | $2,300$1/sqft |
Source: Zillow Rentals Report a problem | ||
| 2/29/2024 | Sold | -- |
Source: NTREIS #20518747 Report a problem | ||
| 2/7/2024 | Pending sale | $315,990$193/sqft |
Source: NTREIS #20518747 Report a problem | ||
| 2/2/2024 | Listing removed | -- |
Source: NTREIS #20518747 Report a problem | ||
| 1/23/2024 | Listed for sale | $315,990$193/sqft |
Source: NTREIS #20518747 Report a problem | ||
Neighborhood: 76036
Nearby schools
GreatSchools rating
- 5/10Caddo Grove Elementary SchoolGrades: PK-5Distance: 4.6 mi
- 7/10R C Loflin Middle SchoolGrades: 6-8Distance: 4.8 mi
- 7/10Joshua High SchoolGrades: 9-12Distance: 7.2 mi